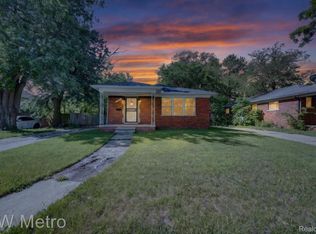
Welcome to this beautifully renovated Detroit home, thoughtfully updated from top to bottom and ready for its next owner. This property features a full renovation with modern finishes throughout, including an added bedroom that provides additional flexibility and functionality. Enjoy the opportunity to own a move-in-ready home in a neighborhood with exciting potential for continued growth and revitalization. Whether you're looking for a primary residence or an investment opportunity, this property offers an excellent chance to get into an up-and-coming area of Detroit at an attractive price point. Schedule your showing today!
For sale
$125,000
11154 Whithorn St, Detroit, MI 48205
4beds
1,128sqft
Single Family Residence
Built in 1926
3,484 Square Feet Lot
$-- Zestimate®
$111/sqft
$-- HOA
What's special
- 47 days
- 38
- 5
Zillow last checked:
Listing updated:
Listed by:
Dwayne Taylor 888-501-7085,
EXP Realty Main 888-501-7085
Source: Realcomp II,MLS#: 20261069653
Facts & features
Interior
Bedrooms & bathrooms
- Bedrooms: 4
- Bathrooms: 1
- Full bathrooms: 1
Bedroom
- Level: Entry
- Area: 182
- Dimensions: 14 X 13
Bedroom
- Level: Second
- Area: 126
- Dimensions: 9 X 14
Bedroom
- Level: Second
- Area: 176
- Dimensions: 11 X 16
Bedroom
- Level: Entry
- Area: 120
- Dimensions: 10 X 12
Other
- Level: Entry
- Area: 168
- Dimensions: 12 X 14
Heating
- Forced Air, Natural Gas
Cooling
- Central Air
Features
- Basement: Unfinished
- Has fireplace: No
Interior area
- Total interior livable area: 1,128 sqft
- Finished area above ground: 1,128
Property
Parking
- Parking features: Alley Access, No Garage
Features
- Levels: Two
- Stories: 2
- Entry location: GroundLevelwSteps
- Pool features: None
Lot
- Size: 3,484 Square Feet
- Dimensions: 30 x 110
Details
- Parcel number: W21I012501S
- Special conditions: Short Sale No,Standard
Construction
Type & style
- Home type: SingleFamily
- Architectural style: Bungalow
- Property subtype: Single Family Residence
Materials
- Aluminum Siding
- Foundation: Basement, Brick Mortar
Condition
- New construction: No
- Year built: 1926
Utilities & green energy
- Sewer: Public Sewer
- Water: Public
Community & HOA
Community
- Subdivision: JOHN H TIGCHONS GRATIOT AVE
HOA
- Has HOA: No
Location
- Region: Detroit
Financial & listing details
- Price per square foot: $111/sqft
- Tax assessed value: $800
- Annual tax amount: $218
- Date on market: 8/31/2026
- Cumulative days on market: 47 days
- Listing agreement: Exclusive Right To Sell
- Listing terms: Cash,Contract,Conventional
Estimated market value
Not available
Estimated sales range
Not available
$1,448/mo
Price history
| Date | Event | Price |
|---|---|---|
| 8/31/2026 | Listed for sale | $125,000$111/sqft |
Source:  Realcomp II #20261069653 Report a problem Realcomp II #20261069653 Report a problem | ||
Public tax history
| Year | Property taxes | Tax assessment |
|---|---|---|
| 2025 | -- | -- |
| 2024 | -- | -- |
| 2023 | -- | -- |
| 2022 | -- | -- |
| 2021 | -- | -- |
| 2020 | -- | -- |
| 2019 | -- | -- |
| 2018 | -- | -- |
| 2017 | -- | -- |
| 2016 | $960 | $600 |
| 2015 | $960 -1.5% | $600 -95.3% |
| 2013 | $975 +1.5% | $12,846 -31.8% |
| 2010 | $960 | $18,835 -12% |
| 2009 | -- | $21,403 -13.5% |
| 2008 | -- | $24,743 |
| 2007 | -- | $24,743 +5.5% |
| 2005 | $98 | $23,453 +3% |
| 2004 | -- | $22,770 |
Find assessor info on the county website
Monthly payment
Est. payment
Payment breakdown
Explore the cost of this home by adjusting the details. Changes won't be saved.Climate risks
Neighborhood: Gratiot-Findlay
Similar homes
- $120,0004 bd1 ba1.2k sqft11098 Whithorn St, Detroit, MI 48205For Sale

 MLS ID #20261069740, Dwayne Taylor, EXP Realty Main. Realcomp II
 - $130,0003 bd2 ba1k sqft15024 Coram St, Detroit, MI 48205For Sale
 MLS ID #20261083132, Corey Edwards, KW Metro. Realcomp II
 - $124,9003 bd1 ba1.3k sqft9733 Somerset Ave, Detroit, MI 48224For Sale
 MLS ID #20261062452, Erick Monzo, Keller Williams Realty-Great Lakes. Realcomp II
 - $125,0003 bd1 ba1k sqft19391 Greeley St, Highland Park, MI 48203For Sale
 MLS ID #20261070676, Justin P Neil, JNA Real Estate. Realcomp II
 - $110,0002 bd1 ba792 sqft6015 Woodhall St, Detroit, MI 48224For SaleMLS ID #20261082876, Abdul Khan, EXP Realty Main. Realcomp II
- $110,0003 bd1 ba1.2k sqft11856 Kilbourne St, Detroit, MI 48213For SaleMLS ID #20261032045, Zachary Schrode, DOBI Real Estate. Realcomp II
- $129,9003 bd1 ba1.3k sqft8287 Meadow Ave, Warren, MI 48089For SaleMLS ID #20261064437, Jason R Bellinger, The Brand Real Estate. Realcomp II
- $119,9003 bd2 ba1.3k sqft145 Waverly St, Highland Park, MI 48203For SaleMLS ID #20261068836, Omar Ghazzawi, Keller Williams Legacy. Realcomp II
- $130,0003 bd1 ba888 sqft12455 Georgiana Ave, Warren, MI 48089For SaleMLS ID #20261073047, Jan Dijkers, Berkshire Hathaway HomeServices The Loft Warehouse. Realcomp II
- $115,0003 bd1 ba1.2k sqft11000 Whitehill St, Detroit, MI 48224For SaleMLS ID #20261038642, Zachary Schrode, DOBI Real Estate. Realcomp II
- $120,0003 bd2 ba1.4k sqft14774 Woodmont Ave, Detroit, MI 48227For SaleMLS ID #20261082856, Lawrence Else, Realtyflo Inc. Realcomp II
- $128,0002 bd1 ba952 sqft23826 Columbus Ave, Warren, MI 48089For SaleMLS ID #20261073630, Katarina Von Eper, EXP Realty Main. Realcomp II
- $149,9003 bd1 ba1k sqft5515 E Outer Dr, Detroit, MI 48234For SaleMLS ID #20261070641, Justin P Neil, JNA Real Estate. Realcomp II
- $125,0003 bd1 ba1.1k sqft8026 Lauder St, Detroit, MI 48228For SaleMLS ID #20261081046, Nick Jaafar, Keller Williams Legacy. Realcomp II
- $124,0003 bd1 ba1.3k sqft19703 Mansfield St, Detroit, MI 48235For SaleMLS ID #20261078640, Al Baydoun, U.S. Investor Group. Realcomp II
- $129,3203 bd1 ba935 sqft3547 Alvina Ave, Warren, MI 48091For Sale
 MLS ID #50212791, Hank Mendez, Excel Legacy Realty Group. MiRealSource
 - $89,9004 bd2 ba1k sqft4050 Lillibridge St, Detroit, MI 48214For SaleMLS ID #20261059706, Michael M Phillips, Keller Williams Legacy. Realcomp II
- $139,9004 bd1 ba990 sqft12848 Vernon Ave, Warren, MI 48089For SaleMLS ID #20261044996, Shelbie Howard, Real Estate For A CAUSE. Realcomp II
- $129,9004 bd1 ba1.4k sqft11641 Glastonbury Ave, Detroit, MI 48228For SaleMLS ID #20261070010, Juan P Clavon, A Star National Realty. Realcomp II
- $129,9004 bd1 ba906 sqft3149 Poplar Ave, Warren, MI 48091For SaleMLS ID #20261049217, Jeff Glover, KW Professionals. Realcomp II
