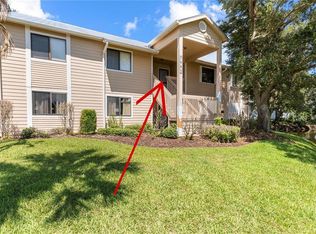
Relaxed, Private & Recently Updated! This adorable condo offers a large screened balcony + a private fenced lower-level porch w/storage shed & courtyard space. Enter upstairs through the screened balcony into a cute-as-a-button remodeled interior. Split bdrm layout gives each bedroom its own private bath. Wood-look laminate flooring in main living areas, carpet in bdrms. Updated kitchen w/SS appls, refreshed cabinetry & counters. Primary suite features a wall of closets, barn door to bath & a deep soaking tub/shower combo. Closet system near the stackable washer/dryer. Can be sold turnkey!
For sale
Price cut: $10K (7/2)
$164,900
1116 Breezy Way #1H, Sebastian, FL 32958
2beds
960sqft
Condominium
Built in 1985
-- sqft lot
$-- Zestimate®
$172/sqft
$610/mo HOA
What's special
Remodeled interiorBarn door to bathRefreshed cabinetry and countersLarge screened balcony
- 209 days
- 412
- 11
Zillow last checked:
Listing updated:
Listed by:
Robin M Burgarella 772-913-0533,
Dale Sorensen Real Estate Inc.
Source: Realtor Association of Indian River County,MLS#: 294847 Originating MLS: Indian River
Originating MLS: Indian RiverFacts & features
Interior
Bedrooms & bathrooms
- Bedrooms: 2
- Bathrooms: 2
- Full bathrooms: 2
Bedroom
- Dimensions: 13x13
Bedroom
- Dimensions: 11x11
Kitchen
- Dimensions: 8x8
Living room
- Dimensions: 18x14
Screened porch
- Dimensions: 20x10
Heating
- Central, Electric
Cooling
- Central Air, Electric
Appliances
- Included: Dryer, Electric Water Heater, Disposal, Microwave, Range, Refrigerator, Washer
- Laundry: In Unit
Features
- Bathtub, Garden Tub/Roman Tub, Split Bedrooms
- Flooring: Laminate
- Doors: Sliding Doors
- Windows: Blinds
- Has fireplace: No
Interior area
- Total interior livable area: 960 sqft
Property
Parking
- Total spaces: 1
- Parking features: Assigned, Carport
- Carport spaces: 1
Features
- Levels: Two
- Stories: 2
- Patio & porch: Patio
- Exterior features: Balcony, Fence, Patio, Rain Gutters, Shed
- Pool features: Electric Heat, Heated, Pool, Community
- Has view: Yes
- View description: Garden
- Waterfront features: None
Lot
- Features: Other
Details
- Additional structures: Shed(s)
- Parcel number: 31381400005001000008.0
- Zoning: ,
- Zoning description: Residential
Construction
Type & style
- Home type: Condo
- Architectural style: Two Story
- Property subtype: Condominium
- Attached to another structure: Yes
Materials
- Frame
- Roof: Metal
Condition
- New construction: No
- Year built: 1985
Utilities & green energy
- Sewer: Public Sewer
- Water: Public
Community & HOA
Community
- Features: Clubhouse, Fitness, Library, Other, Park, Pickleball, Sidewalks, Tennis Court(s), Gutter(s), Pool
- Security: Smoke Detector(s)
- Subdivision: Sebastian Lakes
HOA
- Has HOA: Yes
- Amenities included: Dues Paid Monthly
- Services included: Common Areas, Cable TV, Insurance, Maintenance Grounds, Parking, Recreation Facilities, Reserve Fund, Sewer, Trash, Water
- HOA fee: $610 monthly
- HOA name: Paradise Assoc Mgmt
Location
- Region: Sebastian
Financial & listing details
- Price per square foot: $172/sqft
- Tax assessed value: $160,992
- Annual tax amount: $2,964
- Date on market: 2/6/2026
- Listing terms: Cash,New Loan
- Ownership: Condo
- Road surface type: Paved
Estimated market value
Not available
Estimated sales range
Not available
Not available
Price history
| Date | Event | Price |
|---|---|---|
| 7/2/2026 | Price change | $164,900-5.7%$172/sqft |
Source:  Realtor Association of Indian River County #294847 Report a problem Realtor Association of Indian River County #294847 Report a problem | ||
| 5/20/2026 | Price change | $174,900-7.5%$182/sqft |
Source: Realtor Association of Indian River County #294847 Report a problem | ||
| 2/6/2026 | Listed for sale | $189,000+2.2%$197/sqft |
Source: Realtor Association of Indian River County #294847 Report a problem | ||
| 12/21/2021 | Sold | $185,000-2.1%$193/sqft |
Source: Realtor Association of Indian River County #246980 Report a problem | ||
| 11/5/2021 | Contingent | $189,000$197/sqft |
Source: Realtor Association of Indian River County #246980 Report a problem | ||
| 10/28/2021 | Price change | $189,000-3.1%$197/sqft |
Source: Realtor Association of Indian River County #246980 Report a problem | ||
| 10/6/2021 | Price change | $195,000-2.5%$203/sqft |
Source: Realtor Association of Indian River County #246980 Report a problem | ||
| 9/30/2021 | Listed for sale | $200,000+73.9%$208/sqft |
Source: Realtor Association of Indian River County #246980 Report a problem | ||
| 2/1/2021 | Sold | $115,000$120/sqft |
Source: Realtor Association of Indian River County #239248 Report a problem | ||
Public tax history
Tax history is unavailable.
Monthly payment
Est. payment
Payment breakdown
Explore the cost of this home by adjusting the details. Changes won't be saved.Climate risks
Neighborhood: 32958
Similar homes
- $149,9002 bd2 ba960 sqft1144 Breezy Way #3F, Sebastian, FL 32958For Sale
 MLS ID #299263, Erica V Ogilvie, RE/MAX Crown Realty. Realtor Association of Indian River County
 - $199,0002 bd2 ba1.1k sqft6232 N Mirror Lake Dr Unit 612, Sebastian, FL 32958For Sale
 MLS ID #298339, Kevin P Brady, LPT Realty, LLC. Realtor Association of Indian River County
 - $202,0002 bd2 ba1k sqft5685 MARINA DRIVE #4, SEBASTIAN, FL 32958For Sale
 MLS ID #OM710165, DeLisa Boling, LAND TO SEA REALTY LLC. Stellar MLS
 - $244,0002 bd2 ba1k sqft5730 Pelican Pointe Dr APT 1, Sebastian, FL 32958For Sale
 MLS ID #297800, Lynda Jayne Robinson, Keller Williams Realty of VB. Realtor Association of Indian River County
 - $204,9992 bd2 ba1.3k sqft6175 S Mirror Lake Drive #301, Sebastian, FL 32958For Sale
 MLS ID #F10544684, Lynn Grady, Engel & Voelkers Vero Beach. BeachesMLS
 - $144,8002 bd2 ba1k sqft106 Spring Lake Court #201, Vero Beach, FL 32962For SaleMLS ID #B26052311, Hollie M Billero Buldo, Billero & Billero Properties. BeachesMLS
- $157,0002 bd2 ba828 sqft1212 Paurotis Drive, Barefoot Bay, FL 32976For SaleMLS ID #B26066866, Becky M Boncek, RE/MAX Crown Realty. BeachesMLS
