Prime location meets serene living! Welcome to the meticulously maintained Foxboro Court Condominimums, a highly desirable community nestled on the Norwalk-Wilton border. Conveniently close to shopping, dining, Metro North Stations and everyday essentials, this complex offers ample parking, scenic sidewalks, lush green spaces, and a sparkling community pool. Step inside to an inviting floor plan, where the dining and living areas are bathed in natural light. A wood-burning fireplace adds to the charm and warmth. Hardwood floors extend throughout the main level, enhancing the homes warmth and elegance. The spacious kitchen, recently updated, features generous cabinet space. The main bath features a jetted tub and a shower for your relaxation. The main level boasts two well-sized bedrooms and two full bathrooms, including a primary suite with walk in closet. The lower level features additional storage, a laundry area room leading to direct access to the attached one-car garage. Enjoy your large covered balcony/deck. Enjoy the community pool. This condo is perfect for relaxing or entertaining. This move-in-ready home and a rare find in a sought-after location! Please note this is an estate there are no disclosures.
Sold for $548,500
$548,500
1116 Foxboro Drive #1116, Norwalk, CT 06851
2beds
1,318sqft
Condominium
Built in 1988
-- sqft lot
$585,800 Zestimate®
$416/sqft
$3,192 Estimated rent
Home value
$585,800
$521,000 - $656,000
$3,192/mo
Zestimate® history
Owner options
List your home for rent
$3,192/mo
Rent Zestimate®
Find your next renter with Zillow Rental Manager. Plus, with online applications, you can quickly screen prospective tenants – for free.
$3,192/mo
Rent Zestimate®
Refinance and save
$4,196/mo
Est. payment
Refinancing to a lower rate could help reduce your monthly payments and save thousands over the life of the loan.
$4,196/mo
Est. payment
Explore your selling options
Work with a Zillow partner agent
Leverage their expertise and Zillow's premium Showcase listings to get your home seen by more buyers.
Get startedList with your own agent
Get your home in front of millions of buyers by listing it on Zillow.
Learn how to do itSell it yourself
Take full control of how buyers see your home on Zillow by listing For Sale by Owner (FSBO).
List your homeWhat's special
Wood-burning fireplaceLush green spacesSparkling community poolAmple parkingLaundry areaAdditional storageWalk in closet
Zillow last checked:
Listing updated:
Listed by:
Jim Dilillo 203-470-2678,
Howard Hanna Rand Realty 203-790-7653
Bought with:
Tina Ciufo, RES.0768975
William Raveis Real Estate
Source: Smart MLS,MLS#: 24070850
Facts & features
Interior
Bedrooms & bathrooms
- Bedrooms: 2
- Bathrooms: 2
- Full bathrooms: 2
Primary bedroom
- Features: Full Bath, Whirlpool Tub, Walk-In Closet(s), Hardwood Floor
- Level: Main
Bedroom
- Features: Hardwood Floor
- Level: Main
Kitchen
- Features: Hardwood Floor
- Level: Main
Living room
- Features: Bay/Bow Window, Balcony/Deck, Dining Area, Fireplace, Hardwood Floor
- Level: Main
Other
- Level: Lower
Heating
- Forced Air, Natural Gas
Cooling
- Central Air
Appliances
- Included: Oven/Range, Refrigerator, Dishwasher, Washer, Dryer, Gas Water Heater, Water Heater
- Laundry: Lower Level
Features
- Basement: Partial,Partially Finished
- Attic: Access Via Hatch
- Number of fireplaces: 1
- Common walls with other units/homes: End Unit
Interior area
- Total structure area: 1,318
- Total interior livable area: 1,318 sqft
- Finished area above ground: 1,318
Property
Parking
- Total spaces: 1
- Parking features: Attached
- Attached garage spaces: 1
Features
- Stories: 2
- Has private pool: Yes
- Pool features: In Ground
Lot
- Features: Level, Sloped
Details
- Additional structures: Pool House
- Parcel number: 244023
- Zoning: B
Construction
Type & style
- Home type: Condo
- Architectural style: Ranch
- Property subtype: Condominium
- Attached to another structure: Yes
Materials
- Vinyl Siding
Condition
- New construction: No
- Year built: 1988
Utilities & green energy
- Sewer: Public Sewer
- Water: Public
Community & HOA
HOA
- Has HOA: Yes
- Amenities included: Clubhouse, Management
- Services included: Maintenance Grounds, Trash, Snow Removal, Road Maintenance
- HOA fee: $423 monthly
Location
- Region: Norwalk
Financial & listing details
- Price per square foot: $416/sqft
- Tax assessed value: $342,460
- Annual tax amount: $8,005
- Date on market: 2/9/2025
Price history
| Date | Event | Price |
|---|---|---|
| 5/14/2025 | Sold | $548,500-2.9%$416/sqft |
Source:  Smart MLS #24070850 Report a problem Smart MLS #24070850 Report a problem | ||
| 3/4/2025 | Pending sale | $565,000$429/sqft |
Source: Smart MLS #24070850 Report a problem | ||
| 2/9/2025 | Listed for sale | $565,000+76.6%$429/sqft |
Source: Smart MLS #24070850 Report a problem | ||
| 3/20/2002 | Sold | $320,000$243/sqft |
Source: Smart MLS #98115234 Report a problem | ||
Public tax history
Tax history is unavailable.
Neighborhood: 06851
Nearby homes
- $575,0002 bd2 ba1.9k sqft415 Foxboro Dr #415, Norwalk, CT 06851Sold

- $625,0002 bd3 ba1.6k sqft614 Foxboro Dr UNIT 614, Norwalk, CT 06851Sold
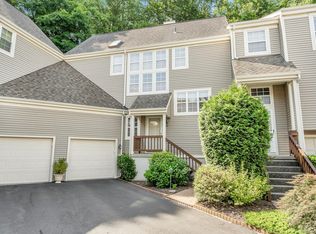
- $700,0002 bd3 ba1.6k sqft903 Foxboro Dr UNIT 903, Norwalk, CT 06851Sold

- $490,0002 bd2 ba1.7k sqft618 Foxboro Dr UNIT 618, Norwalk, CT 06851Sold
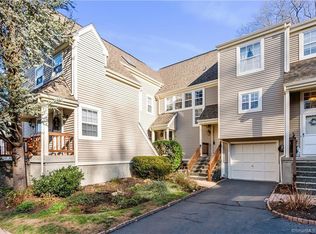
- $520,0002 bd3 ba1.3k sqft905 Foxboro Dr UNIT 905, Norwalk, CT 06851Sold
- $575,0002 bd3 ba1.9k sqft510 Foxboro Dr UNIT 510, Norwalk, CT 06851Sold
- $525,0002 bd2 ba1.7k sqft317 Foxboro Dr UNIT 317, Norwalk, CT 06851Sold
- $650,0002 bd3 ba2.4k sqft507 Foxboro Dr UNIT 507, Norwalk, CT 06851Sold
Nearby schools
GreatSchools rating
- 6/10Cranbury Elementary SchoolGrades: PK-5Distance: 0.7 mi
- 5/10West Rocks Middle SchoolGrades: 6-8Distance: 1.7 mi
- 3/10Norwalk High SchoolGrades: 9-12Distance: 2.9 mi


Get pre-qualified for a loan
At Zillow Home Loans, we can pre-qualify you in as little as 5 minutes with no impact to your credit score.An equal housing lender. NMLS #10287.
Sell for more on Zillow
Get a Zillow Showcase℠ listing at no additional cost and you could sell for .
$585,800
2% more
+$11,716
With Zillow Showcase(estimated)
$597,516
- Connecticut
- Fairfield County
- Norwalk
- 06851
- 1116 Foxboro Drive Unit 1116
Nearby cities
Nearby neighborhoods
Nearby zip codes
Other Norwalk Topics
