Welcome to Foxboro Court, a coveted condominium complex nestled on the Norwalk-Wilton border. Residents enjoy well-kept grounds, ample parking, and a dazzling pool. Unit 317 at Foxboro Drive is a charming ranch-style dwelling with 2 bedrooms and 2 baths. Sunlight fills the open living area, showcasing a spacious eat-in kitchen with abundant cabinets and counters. The living and dining rooms boast gleaming hardwood floors and access to a covered deck-perfect for morning coffees or evening unwinding. The primary bedroom features hardwood floors, an ensuite bath and a large walk-in closet. A second bedroom also with hardwood floors, and full bathroom with a walk-in shower cater to guests. The finished lower level offers bonus space for a playroom, gym, or storage, with direct garage access. Convenience is key, with easy access to local amenities, dining, and entertainment options. Major highways and public transportation are also nearby, ensuring effortless commuting. Don't miss your chance to embrace the convenience and serenity of condo living at 317 Foxboro Drive. Security camera on premises
Sold for $525,000
$525,000
317 Foxboro Drive #317, Norwalk, CT 06851
2beds
1,789sqft
Condominium
Built in 1991
-- sqft lot
$607,400 Zestimate®
$293/sqft
$3,786 Estimated rent
Home value
$607,400
$577,000 - $644,000
$3,786/mo
Zestimate® history
Owner options
List your home for rent
$3,786/mo
Rent Zestimate®
Find your next renter with Zillow Rental Manager. Plus, with online applications, you can quickly screen prospective tenants – for free.
$3,786/mo
Rent Zestimate®
Refinance and save
$3,939/mo
Est. payment
Refinancing to a lower rate could help reduce your monthly payments and save thousands over the life of the loan.
$3,939/mo
Est. payment
Explore your selling options
Work with a Zillow partner agent
Leverage their expertise and Zillow's premium Showcase listings to get your home seen by more buyers.
Get startedList with your own agent
Get your home in front of millions of buyers by listing it on Zillow.
Learn how to do itSell it yourself
Take full control of how buyers see your home on Zillow by listing For Sale by Owner (FSBO).
List your homeWhat's special
Zillow last checked:
Listing updated:
Listed by:
Melissa Kiehl 860-480-4169,
Coldwell Banker Realty 860-231-2600
Bought with:
Denise Napoleone, RES.0772307
William Raveis Real Estate
Source: Smart MLS,MLS#: 24010918
Facts & features
Interior
Bedrooms & bathrooms
- Bedrooms: 2
- Bathrooms: 2
- Full bathrooms: 2
Primary bedroom
- Features: Bedroom Suite, Full Bath, Stall Shower, Walk-In Closet(s), Hardwood Floor
- Level: Main
- Area: 216 Square Feet
- Dimensions: 12 x 18
Bedroom
- Features: Hardwood Floor
- Level: Main
- Area: 120 Square Feet
- Dimensions: 10 x 12
Dining room
- Features: Balcony/Deck, Sliders, Hardwood Floor
- Level: Main
- Area: 210 Square Feet
- Dimensions: 14 x 15
Kitchen
- Level: Main
- Area: 156 Square Feet
- Dimensions: 12 x 13
Living room
- Features: Bay/Bow Window, Hardwood Floor
- Level: Main
- Area: 210 Square Feet
- Dimensions: 14 x 15
Rec play room
- Level: Lower
- Area: 378 Square Feet
- Dimensions: 14 x 27
Heating
- Forced Air, Natural Gas
Cooling
- Central Air
Appliances
- Included: Oven/Range, Refrigerator, Dishwasher, Water Heater
Features
- Basement: Full,Finished
- Attic: None
- Has fireplace: No
Interior area
- Total structure area: 1,789
- Total interior livable area: 1,789 sqft
- Finished area above ground: 1,318
- Finished area below ground: 471
Property
Parking
- Total spaces: 1
- Parking features: Attached, Garage Door Opener
- Attached garage spaces: 1
Features
- Stories: 1
- Exterior features: Rain Gutters
- Has private pool: Yes
Details
- Parcel number: 244050
- Zoning: B
Construction
Type & style
- Home type: Condo
- Architectural style: Ranch
- Property subtype: Condominium
Materials
- Vinyl Siding
Condition
- New construction: No
- Year built: 1991
Utilities & green energy
- Sewer: Public Sewer
- Water: Public
Community & HOA
Community
- Subdivision: Cranbury
HOA
- Has HOA: Yes
- Amenities included: Management
- Services included: Maintenance Grounds, Trash, Snow Removal, Pest Control, Road Maintenance, Insurance
- HOA fee: $333 monthly
Location
- Region: Norwalk
Financial & listing details
- Price per square foot: $293/sqft
- Tax assessed value: $289,530
- Annual tax amount: $7,228
- Date on market: 6/20/2024
Price history
| Date | Event | Price |
|---|---|---|
| 6/17/2024 | Sold | $525,000-4.4%$293/sqft |
Source:  Smart MLS #24010918 Report a problem Smart MLS #24010918 Report a problem | ||
| 4/17/2024 | Listed for sale | $549,000+68.9%$307/sqft |
Source: Smart MLS #24010918 Report a problem | ||
| 5/15/2009 | Sold | $325,000$182/sqft |
Source: Smart MLS #98389412 Report a problem | ||
Public tax history
Tax history is unavailable.
Neighborhood: 06851
Nearby homes
- $575,0002 bd2 ba1.9k sqft415 Foxboro Dr #415, Norwalk, CT 06851Sold

- $625,0002 bd3 ba1.6k sqft614 Foxboro Dr UNIT 614, Norwalk, CT 06851Sold
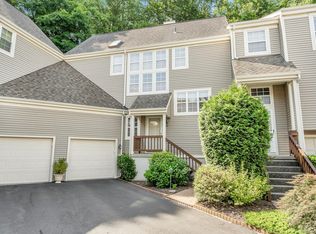
- $700,0002 bd3 ba1.6k sqft903 Foxboro Dr UNIT 903, Norwalk, CT 06851Sold

- $548,5002 bd2 ba1.3k sqft1116 Foxboro Dr UNIT 1116, Norwalk, CT 06851Sold
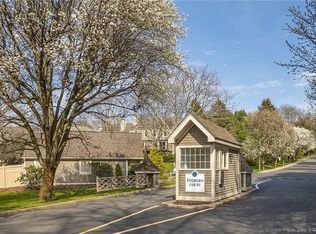
- $490,0002 bd2 ba1.7k sqft618 Foxboro Dr UNIT 618, Norwalk, CT 06851Sold
- $520,0002 bd3 ba1.3k sqft905 Foxboro Dr UNIT 905, Norwalk, CT 06851Sold
- $575,0002 bd3 ba1.9k sqft510 Foxboro Dr UNIT 510, Norwalk, CT 06851Sold
- $650,0002 bd3 ba2.4k sqft507 Foxboro Dr UNIT 507, Norwalk, CT 06851Sold
Nearby schools
GreatSchools rating
- 6/10Cranbury Elementary SchoolGrades: PK-5Distance: 0.7 mi
- 5/10West Rocks Middle SchoolGrades: 6-8Distance: 1.7 mi
- 3/10Norwalk High SchoolGrades: 9-12Distance: 2.9 mi


Get pre-qualified for a loan
At Zillow Home Loans, we can pre-qualify you in as little as 5 minutes with no impact to your credit score.An equal housing lender. NMLS #10287.
Sell for more on Zillow
Get a Zillow Showcase℠ listing at no additional cost and you could sell for .
$607,400
2% more
+$12,148
With Zillow Showcase(estimated)
$619,548
- Connecticut
- Fairfield County
- Norwalk
- 06851
- 317 Foxboro Drive Unit 317
Nearby cities
Nearby neighborhoods
Nearby zip codes
Other Norwalk Topics
