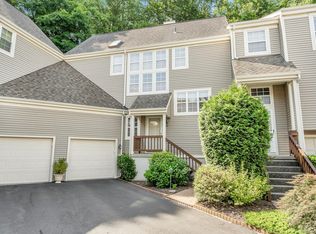
This spacious "Dalton model" at Foxboro is in move-in-perfect condition & is sure to impress! Upon entering you will enjoy a sophisticated main floor w/LR, DR, Kitchen & Den or possible 3rd bedroom. The all-new white kitchen is super bright & boasts quartzite counters, stainless steel appliances & space for seating or additional storage/work area. The Living & Dining rooms are adjacent but separated by a two sided fireplace w/gas log insert. Off the LR is a private deck for entertaining w/enough space to accommodate couch seating, a table w/chairs & BBQ. Views outward are of nature & greenery in a private setting. Lastly on the main level is a powder room & large den that could serve perfectly as a 3rd bedroom if needed. As you step upstairs you will enjoy a sun-drenched stairwell w/oversized windows and a beautiful hanging chandelier. The primary bedroom suite is spacious, offers a taller ceiling, walk in closet & massive en-suite bathroom. The second bedroom is also well proportioned, has great closet storage & enjoys its own en-suite bathroom. The lower level is comprised of 800+ square feet, offers storage, laundry & a partially finished space ideal for a recreation room, home office or gym. The garage is attached for easy access & provides even more storage. Foxboro Court is a desirable & well maintained complex in a convenient Norwalk location off rt 7 w/easy access to all major roads. Do not miss the link for video tour. Come visit this super townhome!
Sold for $650,000
$650,000
507 Foxboro Drive #507, Norwalk, CT 06851
2beds
2,463sqft
Condominium, Townhouse
Built in 1991
-- sqft lot
$692,800 Zestimate®
$264/sqft
$4,757 Estimated rent
Home value
$692,800
$624,000 - $776,000
$4,757/mo
Zestimate® history
Owner options
List your home for rent
$4,757/mo
Rent Zestimate®
Find your next renter with Zillow Rental Manager. Plus, with online applications, you can quickly screen prospective tenants – for free.
$4,757/mo
Rent Zestimate®
Refinance and save
$4,236/mo
Est. payment
Refinancing to a lower rate could help reduce your monthly payments and save thousands over the life of the loan.
$4,236/mo
Est. payment
Explore your selling options
Work with a Zillow partner agent
Leverage their expertise and Zillow's premium Showcase listings to get your home seen by more buyers.
Get startedList with your own agent
Get your home in front of millions of buyers by listing it on Zillow.
Learn how to do itSell it yourself
Take full control of how buyers see your home on Zillow by listing For Sale by Owner (FSBO).
List your homeWhat's special
En-suite bathroomMassive en-suite bathroomSophisticated main floorSun-drenched stairwellBeautiful hanging chandelierQuartzite countersPartially finished space
Zillow last checked:
Listing updated:
Listed by:
Jon T. Magnotta 203-246-5052,
Outlook Realty 203-246-5052
Bought with:
Xanthi G. Ananiadis, RES.0767755
Coldwell Banker Realty
Source: Smart MLS,MLS#: 24117422
Facts & features
Interior
Bedrooms & bathrooms
- Bedrooms: 2
- Bathrooms: 3
- Full bathrooms: 2
- 1/2 bathrooms: 1
Rooms
- Room types: Bonus Room, Laundry
Primary bedroom
- Features: Bedroom Suite, Full Bath, Walk-In Closet(s), Wall/Wall Carpet
- Level: Upper
- Area: 213.88 Square Feet
- Dimensions: 14.5 x 14.75
Bedroom
- Features: Wall/Wall Carpet
- Level: Upper
- Area: 223.13 Square Feet
- Dimensions: 12.75 x 17.5
Den
- Features: Wall/Wall Carpet
- Level: Main
- Area: 333 Square Feet
- Dimensions: 18 x 18.5
Dining room
- Features: Gas Log Fireplace, Fireplace, Hardwood Floor
- Level: Main
- Area: 204 Square Feet
- Dimensions: 12 x 17
Living room
- Features: Gas Log Fireplace, Fireplace, Sliders, Hardwood Floor
- Level: Main
- Area: 264.63 Square Feet
- Dimensions: 14.5 x 18.25
Heating
- Forced Air, Natural Gas
Cooling
- Central Air
Appliances
- Included: Gas Range, Microwave, Refrigerator, Dishwasher, Washer, Dryer, Gas Water Heater, Water Heater
- Laundry: Lower Level
Features
- Basement: Full,Partially Finished
- Attic: None
- Number of fireplaces: 1
Interior area
- Total structure area: 2,463
- Total interior livable area: 2,463 sqft
- Finished area above ground: 1,647
- Finished area below ground: 816
Property
Parking
- Total spaces: 3
- Parking features: Attached, Paved, Parking Lot, Off Street, Garage Door Opener
- Attached garage spaces: 1
Features
- Stories: 3
- Patio & porch: Deck
- Exterior features: Rain Gutters
- Has private pool: Yes
- Pool features: Gunite, Fenced, In Ground
- Waterfront features: Beach Access
Lot
- Features: Wooded, Level
Details
- Parcel number: 244076
- Zoning: B
Construction
Type & style
- Home type: Condo
- Architectural style: Townhouse
- Property subtype: Condominium, Townhouse
Materials
- Vinyl Siding
Condition
- New construction: No
- Year built: 1991
Details
- Builder model: Dalton
Utilities & green energy
- Sewer: Public Sewer
- Water: Public
Community & HOA
Community
- Features: Near Public Transport, Golf, Medical Facilities, Park, Shopping/Mall
- Subdivision: Cranbury
HOA
- Has HOA: Yes
- Amenities included: Clubhouse, Guest Parking, Pool, Management
- Services included: Maintenance Grounds, Trash, Snow Removal, Water, Road Maintenance, Insurance
- HOA fee: $573 monthly
Location
- Region: Norwalk
Financial & listing details
- Price per square foot: $264/sqft
- Tax assessed value: $406,160
- Annual tax amount: $9,642
- Date on market: 8/7/2025
- Exclusions: DR Chandelier
Price history
| Date | Event | Price |
|---|---|---|
| 9/26/2025 | Sold | $650,000+0%$264/sqft |
Source:  Smart MLS #24117422 Report a problem Smart MLS #24117422 Report a problem | ||
| 9/4/2025 | Pending sale | $649,900$264/sqft |
Source: Smart MLS #24117422 Report a problem | ||
| 8/7/2025 | Listed for sale | $649,900+20%$264/sqft |
Source: Smart MLS #24117422 Report a problem | ||
| 8/7/2006 | Sold | $541,500+25.9%$220/sqft |
Source: Smart MLS #98280916 Report a problem | ||
| 8/18/2003 | Sold | $430,000$175/sqft |
Source: Smart MLS #98166584 Report a problem | ||
Public tax history
Tax history is unavailable.
Neighborhood: 06851
Nearby homes
- $575,0002 bd2 ba1.9k sqft415 Foxboro Dr #415, Norwalk, CT 06851Sold

- $625,0002 bd3 ba1.6k sqft614 Foxboro Dr UNIT 614, Norwalk, CT 06851Sold
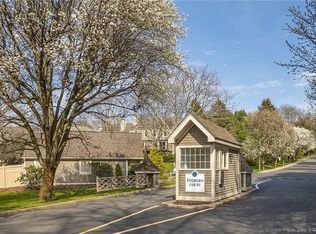
- $700,0002 bd3 ba1.6k sqft903 Foxboro Dr UNIT 903, Norwalk, CT 06851Sold

- $548,5002 bd2 ba1.3k sqft1116 Foxboro Dr UNIT 1116, Norwalk, CT 06851Sold
- $490,0002 bd2 ba1.7k sqft618 Foxboro Dr UNIT 618, Norwalk, CT 06851Sold
- $520,0002 bd3 ba1.3k sqft905 Foxboro Dr UNIT 905, Norwalk, CT 06851Sold
- $575,0002 bd3 ba1.9k sqft510 Foxboro Dr UNIT 510, Norwalk, CT 06851Sold
- $525,0002 bd2 ba1.7k sqft317 Foxboro Dr UNIT 317, Norwalk, CT 06851Sold
Nearby schools
GreatSchools rating
- 6/10Cranbury Elementary SchoolGrades: PK-5Distance: 0.7 mi
- 5/10West Rocks Middle SchoolGrades: 6-8Distance: 1.7 mi
- 3/10Norwalk High SchoolGrades: 9-12Distance: 2.9 mi
Schools provided by the listing agent
- Elementary: Cranbury
- Middle: West Rocks
- High: Norwalk
Source: Smart MLS. This data may not be complete. We recommend contacting the local school district to confirm school assignments for this home.


Get pre-qualified for a loan
At Zillow Home Loans, we can pre-qualify you in as little as 5 minutes with no impact to your credit score.An equal housing lender. NMLS #10287.
Sell for more on Zillow
Get a Zillow Showcase℠ listing at no additional cost and you could sell for .
$692,800
2% more
+$13,856
With Zillow Showcase(estimated)
$706,656
- Connecticut
- Fairfield County
- Norwalk
- 06851
- 507 Foxboro Drive Unit 507
Nearby cities
Nearby neighborhoods
Nearby zip codes
Other Norwalk Topics
