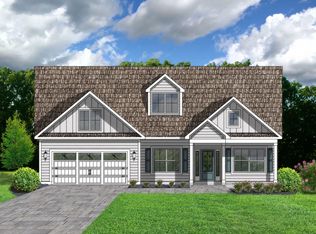
NEW Construction Move-in Ready July-August 2026. Photos may be of model home not actual home selections. 3 Bedroom, 3.5 Bath, 2-Car Garage + Flex Room/Office with Waterview. Gourmet Kitchen with White Cabinets, Lyra Quartz Countertops, Warm Gray Subway Tile Backsplash in Herringbone pattern and Brushed Nickel Finishes. Built-in Kitchen Aid Appliances & Matching White Cabinetry Hood with Natural Gas Cooktop and Walk-in Pantry. Open Floorplan with Large Kitchen Island to Gathering Room and Cafe, open to large 12x14 Bonus Sunroom. Traditional Gas Fireplace in Gathering Room with Steel Gray Surround. Owners Bath with Fully Tiled Walk-in Shower, Zero-entry, ADA Accessible. Owners Suite has Dual His/Her Closets with Laundry Shoot to Laundry Room. Guest Baths have Tub/Shower combo. Toasted Taupe LVP Flooring on First Floor, Staircase with Solid Oak Stair Treads, Tile in Baths/Laundry Room and Gray Carpet on 2nd Floor. 3rd Bedroom/Bath is on 2nd Story with 14x15 Loft. 2 HVAC Units & Utility Room on 2nd Floor with Conditioned Storage Space. Sunroom leads to 10x8 Screened Lanai and Patio, includes Gas Line Stub-out for BBQ. Bonus Flex Room/Office/Den with Double Solid Doors. Laundry Room with White Cabinets, Lyra Quartz Countertops and Sink. Irrigation System, White Gutters, Garage Door Openers, Tray Ceilings in Owners Suite, Gathering Room and Flex Room/Office. NEW with home Builder Warranties. Ask about current Financing Incentives on this home. Just a Golf Cart ride to the Beach! 55+ Active Adult/Lifestyle Community – Age Restricted, Central North Myrtle Beach, only 1.5 miles from the ocean. Golf Cart friendly, pets/fences allowed, on-site Amenity Center/Clubhouse, Yard Care, High-Speed Internet and Cable included in Monthly HOA. <500 Homes upon completion in 2026, we will be SOLD OUT. Build to suit, choice of 11 Customizable Floor Plans. 2-5 Bedroom homes with 2-3 car garage options. Monthly Events/Activity Calendar provided by full-time Lifestyle Director. Amenity Center/Clubhouse includes; Indoor Lap Pool, Outdoor Salt Water Pool/2 Hot Tubs, 8 Pickleball Courts, Fitness Center, Bocce Courts, Putting Green & 5’ Sidewalks both sides of the street throughout the community! <5 minutes to City Community Center, Sports Complex, Aquatics & Fitness Center and Crescent Beach Public Beach Access. Dog Park, Marinas, RV Parks/Storage, Golf Courses, Dining, Grocery, Medical Facilities and more within 15 minutes. Myrtle Beach International Airport <30 minutes away! You cannot beat this location!
Pending
Price cut: $20K (5/11)
$679,482
1116 Grinnell St. (Phase 2 Lot 480), North Myrtle Beach, SC 29582
3beds
2,852sqft
:
Get pre-qualified$4,439/mo
Single Family Residence
Built in 2026
6,969 Square Feet Lot
$670,600 Zestimate®
$238/sqft
$315/mo HOA
What's special
Garage door openersWalk-in pantryBrushed nickel finishesIrrigation systemLyra quartz countertopsWhite guttersBuilt-in kitchen aid appliances
- 97 days |
- 4 |
- 0 |
Likely to sell faster than
Zillow last checked:
Listing updated:
Listed by:
Lisa Carpenter 843-655-0670,
Pulte Home Company, LLC,
Todd Baxter 843-213-8043,
Pulte Home Company, LLC
Source: CCAR,MLS#: 2611196 Originating MLS: Coastal Carolinas Association of Realtors
Originating MLS: Coastal Carolinas Association of RealtorsFacts & features
Interior
Bedrooms & bathrooms
- Bedrooms: 3
- Bathrooms: 4
- Full bathrooms: 3
- 1/2 bathrooms: 1
Rooms
- Room types: Carolina Room, Den, Foyer, Loft, Screened Porch, Utility Room
Primary bedroom
- Features: Tray Ceiling(s), Linen Closet, Main Level Primary, Walk-In Closet(s)
- Level: First
Bedroom 2
- Level: First
Bedroom 3
- Level: Second
Primary bathroom
- Features: Dual Sinks, Separate Shower
Family room
- Features: Tray Ceiling(s), Fireplace
Kitchen
- Features: Dishwasher, Kitchen Exhaust Fan, Kitchen Island, Pantry, Stainless Steel Appliances, Solid Surface Counters
Other
- Features: Bedroom on Main Level, Entrance Foyer, Library, Loft, Utility Room
Heating
- Electric, Gas
Appliances
- Included: Cooktop, Dishwasher, Disposal, Microwave, Range Hood
- Laundry: Washer Hookup
Features
- Tray Ceiling(s), Dual Sinks, Handicap Access, Linen Closet, Main Level Primary, Separate Shower, Walk-In Closet(s), Bedroom on Main Level, Entrance Foyer, Kitchen Island, Loft, Stainless Steel Appliances, Solid Surface Counters
- Flooring: Carpet, Luxury Vinyl, Luxury VinylPlank, Tile, Wood
Interior area
- Total structure area: 3,454
- Total interior livable area: 2,852 sqft
Property
Parking
- Total spaces: 4
- Parking features: Attached, Garage, Two Car Garage, Garage Door Opener
- Attached garage spaces: 2
Features
- Levels: Two
- Stories: 2
- Patio & porch: Rear Porch, Patio, Porch, Screened
- Exterior features: Handicap Accessible, Sprinkler/Irrigation, Porch, Patio
- Pool features: Community, Indoor, Outdoor Pool
Lot
- Size: 6,969 Square Feet
- Features: City Lot, Rectangular, Rectangular Lot
Details
- Additional parcels included: ,
- Parcel number: 35706020164
- Zoning: RES
- Special conditions: None
Construction
Type & style
- Home type: SingleFamily
- Property subtype: Single Family Residence
Materials
- HardiPlank Type
- Foundation: Slab
Condition
- Under Construction
- New construction: Yes
- Year built: 2026
Details
- Builder model: Prestige 2-story with Loft
- Builder name: Pulte Homes, LLC
- Warranty included: Yes
Utilities & green energy
- Water: Public
- Utilities for property: Cable Available, Electricity Available, Natural Gas Available, Phone Available, Water Available
Community & HOA
Community
- Features: Clubhouse, Golf Carts OK, Recreation Area, Long Term Rental Allowed, Pool
- Security: Smoke Detector(s)
- Senior community: Yes
- Subdivision: Del Webb North Myrtle Beach
HOA
- Has HOA: Yes
- Amenities included: Clubhouse, Owner Allowed Golf Cart, Pet Restrictions
- Services included: Association Management, Internet, Maintenance Grounds, Recreation Facilities
- HOA fee: $315 monthly
Location
- Region: North Myrtle Beach
Financial & listing details
- Price per square foot: $238/sqft
- Date on market: 4/30/2026
- Listing terms: Cash,Conventional,VA Loan
- Electric utility on property: Yes
Estimated market value
$670,600
$637,000 - $704,000
$3,373/mo
Price history
| Date | Event | Price |
|---|---|---|
| 6/5/2026 | Pending sale | $679,482$238/sqft |
Source:  CCAR #2611196 Report a problem CCAR #2611196 Report a problem | ||
| 5/21/2026 | Contingent | $679,482$238/sqft |
Source: CCAR #2611196 Report a problem | ||
| 5/11/2026 | Price change | $679,482-2.9%$238/sqft |
Source: CCAR #2611196 Report a problem | ||
| 4/30/2026 | Listed for sale | $699,482$245/sqft |
Source: CCAR #2611196 Report a problem | ||
Public tax history
Tax history is unavailable.
Monthly payment
Est. payment
Payment breakdown
Explore the cost of this home by adjusting the details. Changes won't be saved.Climate risks
Neighborhood: 29582
Nearby schools
GreatSchools rating
- 6/10Ocean Drive ElementaryGrades: PK-5Distance: 1.9 mi
- 9/10North Myrtle Beach Middle SchoolGrades: 6-8Distance: 2.2 mi
- 6/10North Myrtle Beach High SchoolGrades: 9-12Distance: 3.2 mi
Schools provided by the listing agent
- Elementary: Ocean Drive Elementary
- Middle: North Myrtle Beach Middle School
- High: North Myrtle Beach High School
Source: CCAR. This data may not be complete. We recommend contacting the local school district to confirm school assignments for this home.
- $726,3154 bd3 ba2.7k sqft1124 Grinnell St LOT 478, North Myrtle Beach, SC 29582Sold

- $574,8002 bd2 ba1.7k sqft1104 Grinnell St, North Myrtle Beach, SC 29582Off Market
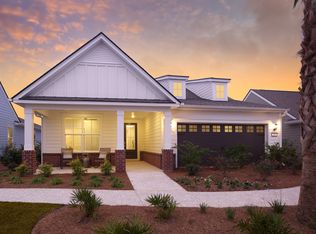
- $589,5652 bd2 ba1.7k sqft1104 Grinnell St LOT 483, North Myrtle Beach, SC 29582Pending
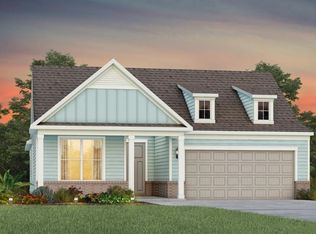
- $643,8152 bd2 ba1.8k sqft1113 Grinnell St LOT 581, North Myrtle Beach, SC 29582Sold

- $657,2652 bd3 ba1.9k sqft1109 Grinnell St LOT 582, North Myrtle Beach, SC 29582Sold
- $700,4403 bd3 ba2.6k sqft1127 Grinnell St LOT 578, North Myrtle Beach, SC 29582Sold
- $590,9402 bd2 ba1.8k sqft1105 Grinnell St LOT 583, North Myrtle Beach, SC 29582Sold
- $643,1652 bd2 ba1.9k sqft1100 Grinnell St LOT 484, North Myrtle Beach, SC 29582Sold
A local agent can set up tours, give advice and negotiate with sellers.
A local lender can help you make sure your offer is ready when you are.
Similar homes
- $739,8504 bd6 ba2.2k sqft935 Edge Dr., North Myrtle Beach, SC 29582New Construction

 MLS ID #2619329, Blane B Sparks, NorthGroup Real Estate LLC. CCAR
 - $750,0004 bd3 ba2.5k sqft268 Palmetto Harbour Dr., North Myrtle Beach, SC 29582New Construction
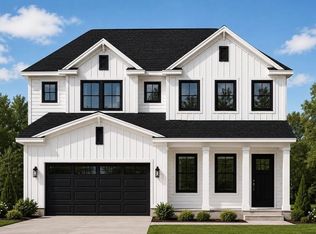 MLS ID #2616801, Deana L Manning, ChrisManningCommunities Realty. CCAR
 - from $646,1605 bd3 ba2.5k sqftThe Sullivan "D" Plan, Kingswood on the Waterway, North Myrtle Beach, SC 29582New Construction
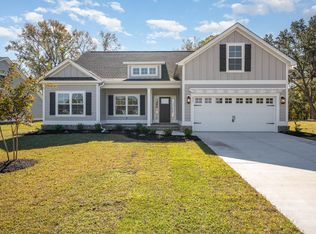 Beverly Homes
 - from $608,6754 bd3 ba2.1k sqftThe Poplar "B" Plan, Kingswood on the Waterway, North Myrtle Beach, SC 29582New Construction
 Beverly Homes
 - $474,8503 bd3 ba1.8k sqft1726 Cenith Dr., North Myrtle Beach, SC 29582New ConstructionMLS ID #2616891, Blane B Sparks, NorthGroup Real Estate LLC. CCAR
- from $577,4903 bd2 ba1.8k sqftThe Poplar "A" Plan, Kingswood on the Waterway, North Myrtle Beach, SC 29582New ConstructionBeverly Homes
- $645,5274 bd3 ba2.8k sqft1615 Breakwater Dr. Lot 189, Little River, SC 29566New ConstructionMLS ID #2618689, David W Doss, Today Homes Realty SC, LLC. CCAR
- $794,5005 bd4 ba2.8k sqft3726 Old Pointe Circle, North Myrtle Beach, SC 29582New ConstructionMLS ID #2601049, Nicole Price, Grand Strand Homes & Land. CCAR
- $644,0004 bd3 ba3k sqft2218 Vera Way, Longs, SC 29568For SaleMLS ID #2615478, Thomas L Shoupe, Opendoor Brokerage LLC. CCAR
- $584,9004 bd4 ba3.3k sqft1610 Myrica Trail, Calabash, NC 28467New ConstructionMLS ID #2618859, Lori S Lowrie, Today Homes Realty SC, LLC. CCAR
- $626,9403 bd3 ba4.1k sqft1525 Coastal Cove Lane, Calabash, NC 28467New Construction
 MLS ID #100593752, Scott S Ellis, RE/MAX Southern Shores. Hive MLS
 - $540,0004 bd3 ba2.6k sqft2033 Meadowood Ln., Longs, SC 29568New ConstructionMLS ID #2613520, Jack Barrett, RE/MAX Executive. CCAR
- $609,9004 bd2 ba2k sqft2040 Woodrush Loop, Little River, SC 29566New ConstructionCCAR
- $649,9004 bd3 ba2.4k sqft118 Kellys Cove Dr., Conway, SC 29526New ConstructionCCAR
- $564,9004 bd2 ba2k sqft1623 Breakwater Dr. Lot 187, Little River, SC 29566New ConstructionMLS ID #2618685, David W Doss, Today Homes Realty SC, LLC. CCAR
- $555,7975 bd4 ba2.9k sqft9053 Polar Bear Way, Conway, SC 29526New ConstructionMLS ID #2618633, Renee Brown, DR Horton. CCAR
- $499,9003 bd2 ba2.1k sqft2035 Woodrush Loop, Little River, SC 29566New ConstructionCCAR
- $419,9904 bd3 ba2.2k sqft803 Ebb Tide Rd. Lot 13 Catalina, Little River, SC 29566New ConstructionCCAR
- $786,9003 bd2 ba4k sqft1980 Indigo Cove Way, Calabash, NC 28467New ConstructionMLS ID #100593837, Scott S Ellis, RE/MAX Southern Shores. Hive MLS
- $499,9003 bd2 ba2k sqft2023 Woodrush Loop, Little River, SC 29566New ConstructionCCAR
