Experience comfort and style in this beautifully refreshed Pulte Homes residence, ideally located within a desirable gated community near the golf course. Recently deep cleaned and freshly painted, the home features beautifully designed, low-maintenance rock landscaping in the front yard and is ready for its next owner.
The expansive floor plan includes highly sought-after dual primary suites, providing exceptional flexibility for multi-generational living, guests, or a private office. Luxury Vinyl Plank (LVP) flooring flows throughout—100% waterproof and formaldehyde-free, combining durability, style, and a healthy living environment, ideal for pet-friendly households, along with a new water heater for added comfort and peace of mind.
Conveniently located within two miles of 24 Hour Fitness, WinCo, Home Depot, Lowe’s, Best Buy, and a wide variety of dining and shopping options, this home offers both privacy and everyday convenience.
A move-in ready home offering comfort, flexibility, and exceptional value—don’t miss this opportunity!
For sale
Listed by: Intelligent Realty • Annie Nelson
Price cut: $29K (6/25)
$569,000
11162 Datura Ln, Apple Valley, CA 92308
5beds
2,823sqft
:
Get pre-qualified$3,878/mo
Single Family Residence
Built in 2005
0.26 Acres Lot
$567,800 Zestimate®
$202/sqft
$115/mo HOA
What's special
Expansive floor plan
- 123 days |
- 504 |
- 18 |
Zillow last checked:
Listing updated:
Listed by:
Annie Nelson DRE #01893095 909-225-3057,
Intelligent Realty
Source: CRMLS,MLS#: HD26058348 Originating MLS: California Regional MLS
Originating MLS: California Regional MLSFacts & features
Interior
Bedrooms & bathrooms
- Bedrooms: 5
- Bathrooms: 4
- Full bathrooms: 4
- Main level bathrooms: 4
- Main level bedrooms: 5
Rooms
- Room types: Bedroom
Bedroom
- Features: All Bedrooms Down
Bathroom
- Features: Bathtub, Closet, Dual Sinks, Separate Shower, Tub Shower, Walk-In Shower
Heating
- Central
Cooling
- Central Air
Appliances
- Included: Double Oven, Dishwasher, Gas Cooktop, Disposal, Gas Oven, Gas Water Heater, Water Heater
- Laundry: Washer Hookup, Gas Dryer Hookup, Inside
Features
- Ceiling Fan(s), Eat-in Kitchen, High Ceilings, In-Law Floorplan, All Bedrooms Down
- Flooring: See Remarks, Tile
- Has fireplace: Yes
- Fireplace features: Gas, Living Room
- Common walls with other units/homes: No Common Walls
Interior area
- Total interior livable area: 2,823 sqft
Property
Parking
- Total spaces: 2
- Parking features: Driveway, Garage
- Attached garage spaces: 2
Features
- Levels: One
- Stories: 1
- Entry location: front
- Patio & porch: Concrete, Covered, Patio
- Pool features: None
- Spa features: None
- Fencing: Vinyl
- Has view: Yes
- View description: Neighborhood
Lot
- Size: 0.26 Acres
- Features: Back Yard, Flag Lot, Front Yard, Sprinklers In Front
Details
- Parcel number: 0434831160000
- Special conditions: Trust
Construction
Type & style
- Home type: SingleFamily
- Property subtype: Single Family Residence
Materials
- Stucco
- Foundation: Slab
- Roof: Tile
Condition
- Turnkey
- New construction: No
- Year built: 2005
Utilities & green energy
- Sewer: Public Sewer
- Water: Public
- Utilities for property: Natural Gas Connected
Community & HOA
Community
- Features: Golf, Gated
- Security: Gated Community
HOA
- Has HOA: Yes
- Amenities included: Controlled Access
- HOA fee: $115 monthly
- HOA name: Estates at Apple Valley
- HOA phone: 951-547-0441
Location
- Region: Apple Valley
Financial & listing details
- Price per square foot: $202/sqft
- Tax assessed value: $293,699
- Annual tax amount: $3,439
- Date on market: 3/27/2026
- Cumulative days on market: 123 days
- Listing terms: Cash,Cash to New Loan,Conventional,Cal Vet Loan,FHA,VA Loan
Estimated market value
$567,800
$539,000 - $596,000
$3,035/mo
Price history
| Date | Event | Price |
|---|---|---|
| 7/10/2026 | Listed for rent | $2,900$1/sqft |
Source: Zillow Rentals Report a problem | ||
| 6/25/2026 | Price change | $569,000-4.8%$202/sqft |
Source:  CRMLS #HD26058348 Report a problem CRMLS #HD26058348 Report a problem | ||
| 3/27/2026 | Listed for sale | $598,000+150.7%$212/sqft |
Source: CRMLS #HD26058348 Report a problem | ||
| 8/21/2022 | Listing removed | -- |
Source: Zillow Rental Manager Report a problem | ||
| 8/9/2022 | Listed for rent | $2,900$1/sqft |
Source: Zillow Rental Manager Report a problem | ||
| 12/11/2012 | Sold | $238,500-1.4%$84/sqft |
Source: Public Record Report a problem | ||
| 9/9/2012 | Price change | $242,000-3.2%$86/sqft |
Source: Keller Williams Realty VVMC #419900 Report a problem | ||
| 8/25/2012 | Listed for sale | $249,900-21.9%$89/sqft |
Source: Keller Williams Realty VVMC #419900 Report a problem | ||
| 4/9/2008 | Sold | $320,000-14.1%$113/sqft |
Source: Public Record Report a problem | ||
| 8/1/2007 | Sold | $372,422+0.5%$132/sqft |
Source: Public Record Report a problem | ||
| 7/29/2005 | Sold | $370,500$131/sqft |
Source: Public Record Report a problem | ||
Public tax history
| Year | Property taxes | Tax assessment |
|---|---|---|
| 2025 | $3,439 +2.9% | $293,699 +2% |
| 2024 | $3,342 +0.9% | $287,940 +2% |
| 2023 | $3,312 +1.5% | $282,294 +2% |
| 2022 | $3,262 +2.3% | $276,759 +2% |
| 2021 | $3,187 -0.8% | $271,332 +1% |
| 2020 | $3,214 +1.8% | $268,549 +2% |
| 2019 | $3,156 +2.5% | $263,283 +2% |
| 2018 | $3,078 +1.4% | $258,120 +2% |
| 2017 | $3,036 | $253,059 +2% |
| 2016 | $3,036 +3.7% | $248,097 +1.5% |
| 2015 | $2,928 +1.5% | $244,370 +2% |
| 2014 | $2,885 | $239,583 +0.5% |
| 2013 | -- | $238,500 +8.2% |
| 2012 | -- | $220,429 +2% |
| 2011 | -- | $216,107 +0.8% |
| 2010 | -- | $214,491 -14.2% |
| 2009 | -- | $250,000 -40.5% |
| 2008 | -- | $420,000 +11.1% |
| 2007 | -- | $377,910 +2% |
| 2006 | -- | $370,500 |
Find assessor info on the county website
Monthly payment
Est. payment
Payment breakdown
Explore the cost of this home by adjusting the details. Changes won't be saved.Climate risks
Neighborhood: 92308
Nearby schools
GreatSchools rating
- 4/10Rio Vista Elementary SchoolGrades: K-6Distance: 3.3 mi
- 3/10Sandia Elementary SchoolGrades: K-8Distance: 1.9 mi
- 5/10Apple Valley High SchoolGrades: 9-12Distance: 2.5 mi
- $517,1004 bd3 ba2.6k sqft11184 Datura Ln, Apple Valley, CA 92308Off Market

- $505,0004 bd3 ba2.6k sqft11148 Datura Ln, Apple Valley, CA 92308Off Market
- $563,1004 bd2 ba2.3k sqft11189 Dandelion Ln, Apple Valley, CA 92308Off Market
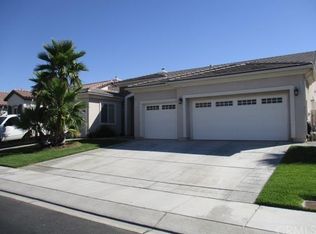
- $496,0005 bd2 ba2.3k sqft11202 Datura Ln, Apple Valley, CA 92308Off Market

- $607,5005 bd4 ba2.8k sqft11163 Datura Ln, Apple Valley, CA 92308Off Market
- $525,0004 bd3 ba2.6k sqft11175 Datura Ln, Apple Valley, CA 92308Sold
- $560,9005 bd4 ba2.8k sqft11149 Datura Ln, Apple Valley, CA 92308Off Market
- $631,4004 bd3 ba2.6k sqft11151 Datura Ln, Apple Valley, CA 92308Off Market
A local agent can set up tours, give advice and negotiate with sellers.
Similar homes
- $579,9994 bd3 ba3.3k sqft26475 Horizon St, Apple Valley, CA 92308For Sale
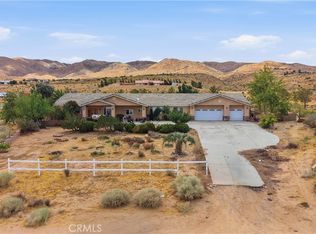 MLS ID #CV26163003, Alexa Ramirez, DYNASTY REAL ESTATE. CRMLS
 - $600,0004 bd3 ba2.9k sqft19801 Eyota Rd, Apple Valley, CA 92308For Sale
 MLS ID #IG26149833, Brian Boyd, Boyd Real Estate. CRMLS
 - $569,0004 bd3 ba2.3k sqft20187 Itasca Rd, Apple Valley, CA 92308For Sale
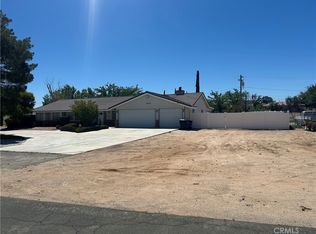 MLS ID #CV26108686, Albert Paredes, PRIORITY ONE REALTY & LOANS. CRMLS
 - $594,9994 bd3 ba2.3k sqft13375 Rincon Rd, Apple Valley, CA 92308For Sale
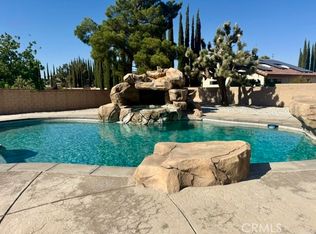 MLS ID #IG26119038, Maria Rubio, Town & Country Real Estate. CRMLS
 - $615,0004 bd2 ba2.2k sqft13315 Cochise Rd, Apple Valley, CA 92308For SaleMLS ID #CV26104936, Matthew Ornelas, NEXT Brokerage. CRMLS
- $675,0005 bd4 ba3.6k sqft20284 Majestic Dr, Apple Valley, CA 92308For SaleMLS ID #PW26127729, Itzel Anaya, HomeSmart Realty Group. CRMLS
- $584,9003 bd3 ba2.7k sqft20158 Yucca Loma Rd, Apple Valley, CA 92307For SaleMLS ID #HD26089304, Holly Barry, Give2Give Realty. CRMLS
- $485,0004 bd2 ba1.9k sqft21245 Cask Ct, Apple Valley, CA 92308For SaleMLS ID #HD26151180, Sandra Woodruff, Coldwell Banker Envision. CRMLS
- $540,0004 bd2 ba1.7k sqft9220 Jacaranda Ave, Hesperia, CA 92345For SaleMLS ID #CV26148173, Maria Diego Rincon, R.E. Source. CRMLS
- $599,9994 bd4 ba2.8k sqft16258 Chiwi Rd, Apple Valley, CA 92307For SaleMLS ID #HD26082278, Yolanda Scanland, Signature Realty & Loans. CRMLS
- $434,7772 bd2 ba1.8k sqft10485 Nobleton Rd, Apple Valley, CA 92308For SaleMLS ID #HD26077021, Teresa Lombardo, Coldwell Banker Home Source. CRMLS
- $489,0004 bd2 ba1.8k sqft13839 Rincon Rd, Apple Valley, CA 92307For SaleMLS ID #HD26126893, Leah Christensen, Capital Development Realty Services Inc.. CRMLS
- $459,0004 bd2 ba1.8k sqft22665 Little Beaver Rd, Apple Valley, CA 92308For SaleMLS ID #IG25222842, Dave Osman, Realty Masters and Associates. CRMLS
- $549,0004 bd3 ba2.2k sqft17314 Aspen St, Hesperia, CA 92345For SaleMLS ID #CV26133852, Apolinar Nunez, ACES PROPERTIES. CRMLS
- $630,0004 bd3 ba2.5k sqft17389 Central Rd, Apple Valley, CA 92307For SaleMLS ID #HD26064091, Jeffrey Nyal, Coldwell Banker Home Source. CRMLS
- $389,9002 bd2 ba1.7k sqft19469 Del Ray Rd, Apple Valley, CA 92308For SaleMLS ID #IV26092110, BELEM BACA, HOME LIBERTY. CRMLS
- $519,0004 bd3 ba2.5k sqft14930 Coalinga Rd, Victorville, CA 92392For SaleMLS ID #DW26019011, Felipe Aragon, Coldwell Banker Realty. CRMLS
- $549,9004 bd3 ba2.4k sqft13426 Gold Springs St, Victorville, CA 92392For SaleMLS ID #CV26082626, Catherine Alcantar, RE/MAX CHAMPIONS. CRMLS
- $559,0004 bd3 ba2.1k sqft17796 Valencia St, Hesperia, CA 92345New ConstructionMLS ID #HD26065285, Kathie Jensen, Coldwell Banker Home Source. CRMLS
- $549,9004 bd4 ba3k sqft11958 Russell Ct, Victorville, CA 92392For SaleMLS ID #CV26140480, Diana Serrano, RE/MAX TOP PRODUCERS. CRMLS
Local buyer's agents are ready to help
