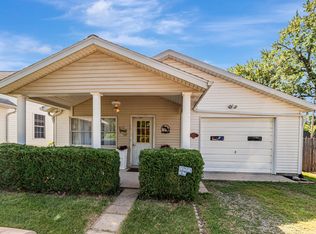
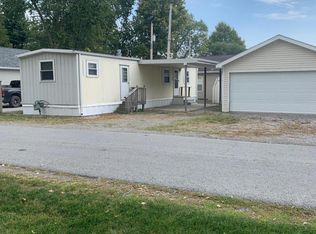
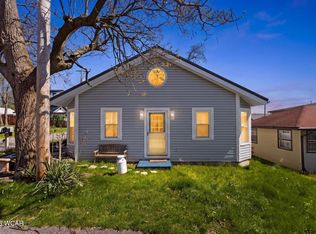
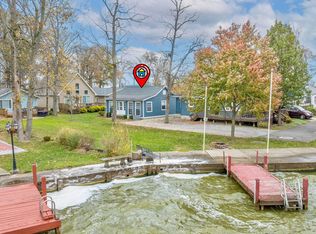
Enjoy the Indian Lake lifestyle without the waterfront price tag! Located on the north side of Indian Lake, this well-maintained 3-bedroom, 1.5-bath home offers low-maintenance living just minutes from the lake, restaurants, and nearby dock rentals. Inside, you'll find an inviting open-concept layout with updated flooring, a spacious kitchen featuring a large island with seating, ample cabinetry, and plenty of room to gather with family and friends. The home's thoughtful floor plan includes three comfortable bedrooms, including a bunk room that's perfect for hosti ng weekend guests.The full bath and half bath have both been updated since 2021, and the home has been equipped with battery-powered Nest smoke detectors for added convenience and peace of mind. Many furnishings will remain, making this an excellent opportunity for a primary residence, weekend getaway, or vacation rental. Outside, enjoy the fenced front patio area, low-maintenance exterior, and storage shed for all your lake toys and outdoor gear. Move in, unpack, and spend your time enjoying everything Indian Lake has to offer. Whether you're looking for a year-round home or a turnkey lake retreat near the water, this property is ready for its next owners.
Active
$260,000
11164 Sassafrass Rd, Lakeview, OH 43331
3beds
1,016sqft
Single Family Residence
Built in 1940
2,178 Square Feet Lot
$-- Zestimate®
$256/sqft
$-- HOA
What's special
Three comfortable bedroomsThoughtful floor planLow-maintenance exteriorBattery-powered nest smoke detectorsInviting open-concept layoutMany furnishings will remainFenced front patio area
- 7 hours |
- 173 |
- 4 |
Zillow last checked:
Listing updated:
Listed by:
Lori Newman 877-539-7589,
Key Realty
Source: WRIST,MLS#: 1046856
Loading...
Facts & features
Interior
Bedrooms & bathrooms
- Bedrooms: 3
- Bathrooms: 2
- Full bathrooms: 1
- 1/2 bathrooms: 1
Bedroom 1
- Level: First
- Area: 168 Square Feet
- Dimensions: 12.00 x 14.00
Bedroom 2
- Level: First
- Area: 90 Square Feet
- Dimensions: 9.00 x 10.00
Bedroom 3
- Level: First
- Area: 90 Square Feet
- Dimensions: 9.00 x 10.00
Half bathroom
- Level: First
Bathroom 1
- Level: First
Living room
- Level: First
- Area: 357 Square Feet
- Dimensions: 17.00 x 21.00
Heating
- Forced Air
Appliances
- Included: Dryer, Microwave, Range, Refrigerator, Washer
Features
- Ceiling Fan(s)
- Flooring: Laminate
- Windows: Partial Window Coverings
- Basement: None
- Has fireplace: No
Interior area
- Total structure area: 1,016
- Total interior livable area: 1,016 sqft
Video & virtual tour
Property
Features
- Levels: One
- Stories: 1
- On waterfront: Yes
- Waterfront features: Lake Related
Lot
- Size: 2,178 Square Feet
- Dimensions: 47 x 46
- Features: Residential Lot
Details
- Additional structures: Shed(s)
- Parcel number: 430051622008000
- Zoning description: Residential
Construction
Type & style
- Home type: SingleFamily
- Architectural style: Cottage
- Property subtype: Single Family Residence
Materials
- Vinyl Siding
Condition
- Year built: 1940
Utilities & green energy
- Sewer: Public Sewer
- Water: Well
Community & HOA
Community
- Security: Smoke Detector(s)
- Subdivision: Houser Allot
HOA
- Has HOA: No
Location
- Region: Lakeview
Financial & listing details
- Price per square foot: $256/sqft
- Date on market: 7/6/2026
- Listing terms: Cash,Conventional,FHA
Estimated market value
Not available
Estimated sales range
Not available
Not available
Price history
| Date | Event | Price |
|---|---|---|
| 7/6/2026 | Listed for sale | $260,000$256/sqft |
Source:  WRIST #1046856 Report a problem WRIST #1046856 Report a problem | ||
Public tax history
Tax history is unavailable.
Monthly payment
Est. payment$--/mo
Payment breakdown
Explore the cost of this home by adjusting the details. Changes won't be saved.All calculations are estimates and provided by Zillow, Inc. for informational purposes only. Actual amounts may vary.
HOA fees may include property taxes on listings classified as Co-Ops. Contact the listing agent and/or owner for fee details.
Mortgage interest rates are dependent on a number of factors, including credit score, down payment, and repayment length. Interest rate data provided by Zillow Group Marketplace, Inc. as of 1/1/1970 from various mortgage lenders with which we have lead or other similar arrangements; the Estimated Payment is an average of those rates.
See how much you could borrow to make a competitive offer.
Climate risks
Neighborhood: 43331
Nearby schools
GreatSchools rating
- 8/10Indian Lake Middle SchoolGrades: 5-8Distance: 6.1 mi
- 4/10Indian Lake High SchoolGrades: 9-12Distance: 6 mi
- 7/10Indian Lake Elementary SchoolGrades: PK-4Distance: 6.1 mi
A local agent can set up tours, give advice and negotiate with sellers.





- Ohio
- Logan County
- Lakeview
- 43331
- 11164 Sassafrass Rd
Nearby cities
Nearby zip codes
Other Lakeview Topics
