ATTENTION BUYERS! PRICED BELOW APPRAISAL. One of the best deals on Indian Lake! Great opportunity to own your own beautiful, totally updated waterfront condo this summer! Boat lift /dock included! Immediate possession.
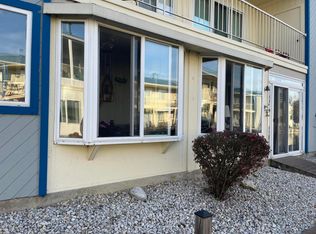
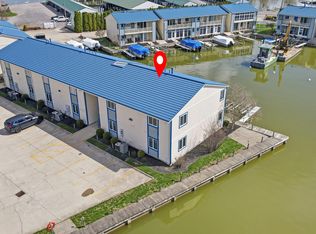
Welcome to Harbourside waterfront condos/Unit D3U! Just in time for summer fun! Experience relaxed living in this beautiful condo on desirable Indian Lake. Upper level for best lagoon views! Home features an open floor plan, featuring 2 bedrooms, 2 full baths, spacious kitchen with stainless steel appliances, stackable washer/dryer. Stylish upgrades include newer HVAC/AC, kitchen appliances & window coverings. Enjoy peaceful views of the lighted lagoon fountain from your own private heated 4 season room. A condo community designed for easy lake access and social living. Assigned dock space with electric boat lift. Whether you're looking for a weekend retreat or full-time residence, this move-in-ready condo offers comfort, convenience, and the best of lake life. Includes your own deeded dock with electric lift! PRIME LOCATION! Walking distance to shops, eateries, festivities, taverns, parks,
HOA covers Association insurance, trash, lawn care/landscaping, pest control, snow removal, 2 parking spots/overflow for guests, 1 assigned dock slip, plus access to rent additional dock slip, jet ski, kayak rack storage. This home is a must-see! BONUS: Seller pd 1yr AHS home warranty & assessment in full. Call your favorite Realtor-schedule your appt today! It's a beauty!
Active
Price cut: $10K (6/11)
$275,000
241 Chase Ave #D3u, Russells Pt, OH 43348
2beds
1,185sqft
:
Get pre-qualified$2,182/mo
Condominium
Built in 2002
-- sqft lot
$267,600 Zestimate®
$232/sqft
$320/mo HOA
What's special
Waterfront condoOpen floor planStylish upgrades
- 136 days |
- 248 |
- 5 |
Zillow last checked:
Listing updated:
Listed by:
V. Michele Witham 419-222-3040,
Superior Plus
Source: WRIST,MLS#: 1044496
Facts & features
Interior
Bedrooms & bathrooms
- Bedrooms: 2
- Bathrooms: 2
- Full bathrooms: 2
Primary bedroom
- Area: 205.86 Square Feet
- Dimensions: 14.10 x 14.60
Bedroom 2
- Area: 145.18 Square Feet
- Dimensions: 12.20 x 11.90
Family room
- Area: 202.34 Square Feet
- Dimensions: 13.40 x 15.10
Kitchen
- Area: 202.4 Square Feet
- Dimensions: 11.00 x 18.40
Heating
- Forced Air, Natural Gas
Cooling
- Central Air
Appliances
- Included: Built-In Electric Oven, Dishwasher, Dryer, Microwave, Range, Refrigerator, Washer
Features
- Flooring: Carpet, Laminate
- Basement: None
- Has fireplace: No
Interior area
- Total structure area: 1,185
- Total interior livable area: 1,185 sqft
Video & virtual tour
Property
Features
- Levels: One
- Stories: 1
- Patio & porch: Porch, Patio
- On waterfront: Yes
- Waterfront features: Waterfront
Lot
- Size: 7.27 Acres
- Features: Residential Lot
Details
- Parcel number: 520320907002595
Construction
Type & style
- Home type: Condo
- Property subtype: Condominium
Materials
- Wood Siding
- Foundation: Slab
Condition
- Year built: 2002
Details
- Warranty included: Yes
Utilities & green energy
- Sewer: Public Sewer
- Water: Supplied Water
Community & HOA
Community
- Security: Smoke Detector(s)
- Subdivision: Harbourside On The Lagoon
HOA
- Has HOA: Yes
- Services included: Snow Removal, Maintenance Grounds, Insurance, Trash, Other
- HOA fee: $320 monthly
Location
- Region: Russells Pt
Financial & listing details
- Price per square foot: $232/sqft
- Date on market: 3/25/2026
- Listing terms: Cash,Conventional
Estimated market value
$267,600
$254,000 - $281,000
$1,847/mo
Price history
| Date | Event | Price |
|---|---|---|
| 6/11/2026 | Price change | $275,000-3.5%$232/sqft |
Source:  WRIST #1044496 Report a problem WRIST #1044496 Report a problem | ||
| 4/23/2026 | Price change | $285,000-3.4%$241/sqft |
Source: WRIST #1044496 Report a problem | ||
| 3/25/2026 | Listed for sale | $295,000$249/sqft |
Source: WRIST #1044496 Report a problem | ||
Public tax history
Tax history is unavailable.
Monthly payment
Est. payment
Payment breakdown
Explore the cost of this home by adjusting the details. Changes won't be saved.Climate risks
Neighborhood: 43348
Nearby schools
GreatSchools rating
- 8/10Indian Lake Middle SchoolGrades: 5-8Distance: 2.7 mi
- 4/10Indian Lake High SchoolGrades: 9-12Distance: 2.6 mi
- 7/10Indian Lake Elementary SchoolGrades: PK-4Distance: 2.8 mi
- $205,0002 bd2 ba891 sqft129 Chase Ave UNIT 102L, Russells Point, OH 43348Sold

- $222,0002 bd2 ba891 sqft241 Chase Ave UNIT B-2, Russells Pt, OH 43348Sold
- $160,0002 bd2 ba891 sqft129 Chase Ave UNIT 14L, Russells Point, OH 43348Sold
- $240,0002 bd2 ba891 sqft129 Chase Ave UNIT 21L, Russells Point, OH 43348Sold

- $245,0002 bd2 ba891 sqft129 Chase Ave UNIT 113L, Russells Point, OH 43348Sold
- $232,5004 bd4 ba1k sqft241 Chase Ave #C2L, Russells Pt, OH 43348Sold
- $193,2002 bd2 ba891 sqft129 Chase St #10-2-U), Russells Point, OH 43348Off Market
- $207,5002 bd2 ba891 sqft129 Chase Ave UNIT 103L, Russells Point, OH 43348Sold
A local agent can set up tours, give advice and negotiate with sellers.
Similar homes
- $284,9002 bd2 ba891 sqft7480 Dunns Pond Cir #12, Russells Pt, OH 43348For Sale

 MLS ID #1046182, Shari Rice, Choice Properties Real Estate. WRIST
 - $275,0002 bd2 ba1.1k sqft241 Chase Ave #3-D, Russells Pt, OH 43348For Sale
 MLS ID #309771, V. Michele Witham, Superior Plus Realtors. WCAR OH
 - $309,9002 bd3 ba1.2k sqft7382 Snug Harbor Dr, Russells Point, OH 43348For Sale
 MLS ID #965690, David E Barlow, Sell For One Percent. DABR MLS
 - $225,0002 bd2 ba900 sqft218 Warren Ave Unit 8, Russells Pt, OH 43348For Sale
 MLS ID #1044054, Paige Duff, Choice Properties Real Estate. WRIST
 - $209,9002 bd2 ba900 sqft222 Warren Ave #3, Russells Pt, OH 43348For SaleMLS ID #1045633, Diane (Teri) P. Frymyer, Choice Properties Real Estate. WRIST
- $379,9002 bd2 ba1.1k sqft7455 Snug Harbor Dr, Russells Point, OH 43348For SaleMLS ID #1047554, Diane (Teri) P. Frymyer, Choice Properties Real Estate. WRIST
- $275,0003 bd2 ba1.6k sqft7079 Hancock Dr, Russells Point, OH 43348For SaleMLS ID #1046430, Julie Schrader, Zimmerman Realty, Ltd.. WRIST
- $409,9992 bd2 ba1.1k sqft10305 County Road 286 Unit C6, Huntsville, OH 43324For Sale
 MLS ID #226028931, Vincent Francis, Plum Tree Realty. Columbus and Central Ohio Regional MLS
 - $249,9002 bd1 ba1k sqft9622 Cottage Grove Ave, Lakeview, OH 43331For SaleMLS ID #1045124, Paige Duff, Choice Properties Real Estate. WRIST
- $297,0002 bd2 ba988 sqft7259 Hancock Dr, Russells Point, OH 43348For SaleMLS ID #1046083, Paige Duff, Choice Properties Real Estate. WRIST
- $259,0002 bd2 ba1.1k sqft445 Union St, Lakeview, OH 43331For SaleMLS ID #1047196, Joan Hinterschied, Choice Properties Real Estate. WRIST
- $219,0002 bd1 ba688 sqft9627 Orchard Ave, Lakeview, OH 43331For SaleMLS ID #1047608, Lori Newman, Key Realty. WRIST
- $289,9003 bd1 ba1.4k sqft470 S Main St, Lakeview, OH 43331For SaleMLS ID #309668, Bryn Daring-Stewart, Royer Realty LLC. WCAR OH
- $275,0003 bd2 ba1.4k sqft11273 Bayview Ln, Lakeview, OH 43331For SaleMLS ID #1047202, Joan Hinterschied, Choice Properties Real Estate. WRIST
- $239,5001 bd1 ba1.2k sqft7798 Park Dr, Russells Pt, OH 43348For SaleMLS ID #1046737, Melissa Bosley, Key Realty. WRIST
- $299,9002 bd2 ba1k sqft9411 Lakeshore Dr N, Huntsville, OH 43324For SaleMLS ID #1044605, Eric Schnipke, Choice Properties Real Estate. WRIST
- $284,9003 bd2 ba1.2k sqft7655 Kooteney St, Huntsville, OH 43324For SaleMLS ID #1044491, Julie Schrader, Zimmerman Realty, Ltd.. WRIST
- $269,9002 bd1 ba1.1k sqft9484 Buckeye Dr, Huntsville, OH 43324For SaleMLS ID #1044525, Kelli McKinney, Choice Properties Real Estate. WRIST
- $289,0003 bd2 ba1.1k sqft6456 State Route 274 E, Rushsylvania, OH 43347For SaleMLS ID #1047147, Colton Risk, Howard Hanna Real Estate Services. WRIST
- $164,9003 bd1 ba1k sqft718 High Ave, Russells Point, OH 43348For SaleMLS ID #1046105, Kyle Springs, Zimmerman Realty Ltd.. WRIST
