Enjoy the best of Lake Life and Island Living with this charming 2 bed, 2 bath cottage on Shawnee Island at Indian Lake.
DEEDED COVERED/LIFTED BOAT DOCK INCLUDED!
This home features a stainless appliance package, utility room with washer/dryer, and a new central A/C system. Furnishings are Included!
Located just across the street from your deeded covered boat dock with lift, you're just steps away from getting out on the water anytime you want. The large yard provides ample space and includes a fire pit, a detached screened cabana with electricity, and a large outbuilding.
This charming home has endless possibilities whether you are looking for a full-time sanctuary, a weekend retreat, or a possible vacation rental. This cottage puts you right in the heart of everything Indian Lake has to offer including community and state parks, boat ramps, and entertainment.
This is a MUST see home!
Call today to schedule your private showing.
Start living your Lake Life today!
Active under contract
$299,900
9411 Lakeshore Dr N, Huntsville, OH 43324
2beds
1,014sqft
Single Family Residence
Built in 1956
0.26 Acres Lot
$284,300 Zestimate®
$296/sqft
$-- HOA
What's special
Large outbuildingFire pitStainless appliance packageFurnishings are included
- 147 days |
- 444 |
- 16 |
Zillow last checked:
Listing updated:
Listed by:
Eric Schnipke 937-842-2244,
Choice Properties Real Estate
Source: WRIST,MLS#: 1044605
Facts & features
Interior
Bedrooms & bathrooms
- Bedrooms: 2
- Bathrooms: 2
- Full bathrooms: 2
Heating
- Forced Air, Natural Gas
Cooling
- Central Air
Appliances
- Included: Dishwasher, Dryer, Microwave, Range, Refrigerator, Washer, Water Softener Owned
Features
- Ceiling Fan(s)
- Basement: None
- Attic: Attic
- Has fireplace: Yes
- Fireplace features: Wood Burning
Interior area
- Total structure area: 1,014
- Total interior livable area: 1,014 sqft
Video & virtual tour
Property
Parking
- Total spaces: 4
- Parking features: Workshop in Garage
- Garage spaces: 4
Features
- Levels: One
- Stories: 1
- Patio & porch: Porch, Patio
- Has view: Yes
- View description: Lake
- Has water view: Yes
- Water view: Lake
- Waterfront features: Lake Related
Lot
- Size: 0.26 Acres
- Dimensions: 50 x 225
- Features: Residential Lot
Details
- Additional structures: Outbuilding
- Additional parcels included: 430190901022000
- Parcel number: 430190902008000
- Zoning description: Residential
Construction
Type & style
- Home type: SingleFamily
- Property subtype: Single Family Residence
Materials
- Aluminum Siding
- Foundation: Slab
Condition
- Year built: 1956
Utilities & green energy
- Sewer: Public Sewer
- Water: Well
- Utilities for property: Natural Gas Connected, Sewer Connected
Community & HOA
Community
- Subdivision: Shawnee Island
HOA
- Has HOA: No
Location
- Region: Huntsville
Financial & listing details
- Price per square foot: $296/sqft
- Tax assessed value: $191,550
- Annual tax amount: $2,407
- Date on market: 3/30/2026
- Listing terms: Cash,Conventional
Estimated market value
$284,300
$270,000 - $299,000
$1,465/mo
Price history
| Date | Event | Price |
|---|---|---|
| 8/9/2026 | Contingent | $299,900$296/sqft |
Source:  WRIST #1044605 Report a problem WRIST #1044605 Report a problem | ||
| 5/20/2026 | Price change | $299,900-9.1%$296/sqft |
Source: WRIST #1044605 Report a problem | ||
| 3/30/2026 | Listed for sale | $329,900+6.4%$325/sqft |
Source: WRIST #1044605 Report a problem | ||
| 9/19/2024 | Listing removed | $310,000+31.9%$306/sqft |
Source: WRIST #1017800 Report a problem | ||
| 6/30/2023 | Sold | $235,000$232/sqft |
Source:  Columbus and Central Ohio Regional MLS #223002915 Report a problem Columbus and Central Ohio Regional MLS #223002915 Report a problem | ||
| 6/22/2023 | Pending sale | $235,000$232/sqft |
Source: WRIST #1023439 Report a problem | ||
| 6/8/2023 | Contingent | $235,000$232/sqft |
Source: WRIST #1023439 Report a problem | ||
| 5/19/2023 | Price change | $235,000-14.5%$232/sqft |
Source: WRIST #1023439 Report a problem | ||
| 4/13/2023 | Price change | $275,000-3.5%$271/sqft |
Source: WRIST #1023439 Report a problem | ||
| 2/28/2023 | Price change | $285,000-3.4%$281/sqft |
Source: WRIST #1023439 Report a problem | ||
| 2/4/2023 | Listed for sale | $295,000-4.8%$291/sqft |
Source: WRIST #1023439 Report a problem | ||
| 10/21/2022 | Listing removed | -- |
Source: WRIST #1017800 Report a problem | ||
| 9/26/2022 | Price change | $310,000-4.6%$306/sqft |
Source: WRIST #1017800 Report a problem | ||
| 4/29/2022 | Listed for sale | $325,000+364.3%$321/sqft |
Source: WRIST #1017800 Report a problem | ||
| 11/26/2014 | Sold | $70,000$69/sqft |
Source: Agent Provided Report a problem | ||
Public tax history
| Year | Property taxes | Tax assessment |
|---|---|---|
| 2025 | $2,407 +29.8% | $67,050 +40% |
| 2024 | $1,855 +2.2% | $47,880 +0.4% |
| 2023 | $1,814 -7.7% | $47,670 |
| 2022 | $1,965 +28.3% | $47,670 +44.9% |
| 2021 | $1,532 +0.2% | $32,900 |
| 2020 | $1,529 +1.9% | $32,900 +2.3% |
| 2019 | $1,500 +1.3% | $32,150 |
| 2018 | $1,482 +9.4% | $32,150 +10% |
| 2016 | $1,355 +19% | $29,220 |
| 2014 | $1,139 +10.6% | $29,220 |
| 2013 | $1,030 -26.1% | $29,220 -10.9% |
| 2012 | $1,394 | $32,780 |
| 2011 | $1,394 | $32,780 |
Find assessor info on the county website
Monthly payment
Est. payment
Payment breakdown
Explore the cost of this home by adjusting the details. Changes won't be saved.Climate risks
Neighborhood: 43324
Nearby schools
GreatSchools rating
- 8/10Indian Lake Middle SchoolGrades: 5-8Distance: 4.8 mi
- 4/10Indian Lake High SchoolGrades: 9-12Distance: 4.7 mi
- 7/10Indian Lake Elementary SchoolGrades: PK-4Distance: 4.8 mi
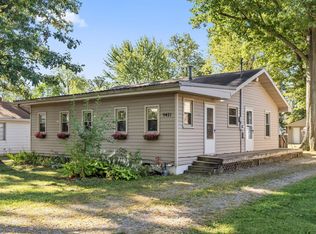
- $349,9002 bd1 ba1k sqft9421 Lakeshore Dr N, Huntsville, OH 43324For Sale
- $187,4002 bd1 ba1k sqft9779 Lakeshore Dr E, Huntsville, OH 43324Off Market
- $149,2002 bd1 ba616 sqft9767 Lakeshore Dr E, Huntsville, OH 43324Off Market
- $187,5002 bd1 ba936 sqft9429 Lakeshore Dr N, Huntsville, OH 43324Off Market

- $4,380-- bd-- ba-- sqftN Lakeshore Dr, Huntsville, OH 43324Off Market
- $880-- bd-- ba-- sqftN Lakeshore Dr, Huntsville, OH 43324Off Market
- $880-- bd-- ba-- sqftN Lakeshore Dr, Huntsville, OH 43324Off Market
- $248,5003 bd1 ba1.5k sqft9757 E Lakeshore Dr, Huntsville, OH 43324Off Market
A local agent can set up tours, give advice and negotiate with sellers.
Similar homes
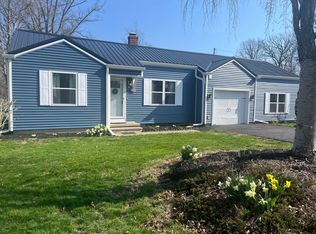
- $259,9002 bd1 ba1.1k sqft9484 Buckeye Dr, Huntsville, OH 43324For Sale
 MLS ID #1044525, Kelli McKinney, Choice Properties Real Estate. WRIST
 - $349,9002 bd1 ba1k sqft9421 Lakeshore Dr N, Huntsville, OH 43324For Sale
 MLS ID #225032662, Len D Finelli, Key Realty. Columbus and Central Ohio Regional MLS
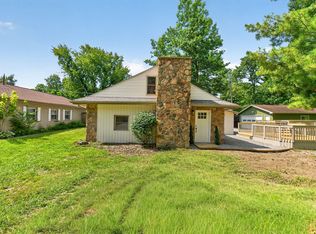
 - $359,9003 bd1 ba1.3k sqft9885 Blackhawk Dr, Huntsville, OH 43324For Sale
 MLS ID #1047500, Scott Donnelly, Choice Properties Real Estate. WRIST
 - $325,0003 bd2 ba1.5k sqft0 S Walnut St, Belle Center, OH 43310For Sale
 MLS ID #1046331, Wendy Jackson, Choice Properties Real Estate. WRIST
 - $325,0003 bd2 ba1.5k sqft0 S Walnut Is, Belle Center, OH 43310For Sale
 MLS ID #310561, Wendy Jackson, Choice Properties Real Estate, Inc.. WCAR OH
 - $409,9992 bd2 ba1.1k sqft10305 County Road 286 Unit C6, Huntsville, OH 43324For SaleMLS ID #226028931, Vincent Francis, Plum Tree Realty. Columbus and Central Ohio Regional MLS
- $249,9003 bd2 ba1.3k sqft7691 Pontiac St, Huntsville, OH 43324For SaleMLS ID #1046747, Diane (Teri) P. Frymyer, Choice Properties Real Estate. WRIST
- $289,9003 bd1 ba1.4k sqft470 S Main St, Lakeview, OH 43331For SaleMLS ID #309668, Bryn Daring-Stewart, Royer Realty LLC. WCAR OH
- $284,9003 bd2 ba1.2k sqft7655 Kooteney St, Huntsville, OH 43324For SaleMLS ID #1044491, Julie Schrader, Zimmerman Realty, Ltd.. WRIST
- $278,0002 bd2 ba900 sqft11355 Cooper, Lakeview, OH 43331For SaleMLS ID #1047797, Zach Haney, Choice Properties Real Estate. WRIST
- $297,0002 bd2 ba988 sqft7259 Hancock Dr, Russells Point, OH 43348For SaleMLS ID #226019902, Paige Duff, Choice Properties Real Estate. Columbus and Central Ohio Regional MLS
- $259,0002 bd2 ba1.1k sqft445 Union St, Lakeview, OH 43331For SaleMLS ID #1047196, Joan Hinterschied, Choice Properties Real Estate. WRIST
- $265,0003 bd2 ba1.4k sqft11273 Bayview Ln, Lakeview, OH 43331For SaleMLS ID #1047202, Joan Hinterschied, Choice Properties Real Estate. WRIST
- $249,0003 bd2 ba1k sqft11164 Newland Rd, Lakeview, OH 43331For SaleMLS ID #226024827, Lori S Newman, Key Realty. Columbus and Central Ohio Regional MLS
- $249,0003 bd2 ba1k sqft11164 Newland Dr, Lakeview, OH 43331For SaleMLS ID #1046856, Lori Newman, Key Realty. WRIST
- $269,0003 bd2 ba1.1k sqft6456 State Route 274 E, Rushsylvania, OH 43347For SaleMLS ID #1047147, Colton Risk, Howard Hanna Real Estate Services. WRIST
- $259,0002 bd2 ba1.1k sqft241 Chase Ave #D3u, Russells Pt, OH 43348For SaleMLS ID #1044496, V. Michele Witham, Superior Plus. WRIST
- $320,0003 bd2 ba1.3k sqft1190 Allison Ct, Bellefontaine, OH 43311For SaleMLS ID #1045897, Terri Penhorwood, Royer Realty LLC. WRIST
- $254,9003 bd1 ba1.2k sqft200 S Ohio St, New Hampshire, OH 45870For SaleMLS ID #1046996, CJ Steinke, Merritt Real Estate Professionals. WRIST
- $309,9002 bd3 ba1.2k sqft7382 Snug Harbor Dr, Russells Point, OH 43348For Sale
 MLS ID #965690, David E Barlow, Sell For One Percent. DABR MLS
