Skip main navigation
Closed
  • $515,731

    11165 Song St, Dyer, IN 46311

    4beds
    2,500sqft
    Single Family Residence
    Built in 2023
    0.48 Acres Lot
    $538,900 Zestimate®
    $206/sqft
    $3,631 Estimated rent

    Home value

    $538,900

    $512,000 - $571,000

    $3,631/mo

    Zestimate® history
    Loading
    Loading...

    Owner options

    List your home for rent

    $3,631/mo

    Rent Zestimate®

    Find your next renter with Zillow Rental Manager. Plus, with online applications, you can quickly screen prospective tenants – for free.

    Learn more

    $3,631/mo

    Rent Zestimate®

    Refinance and save

    $3,793/mo

    Est. payment

    Refinancing to a lower rate could help reduce your monthly payments and save thousands over the life of the loan.

    See today's rates

    $3,793/mo

    Est. payment

    Explore your selling options

    Work with a Zillow partner agent

    Leverage their expertise and Zillow's premium Showcase listings to get your home seen by more buyers.

    Get started

    List with your own agent

    Get your home in front of millions of buyers by listing it on Zillow.

    Learn how to do it

    Sell it yourself

    Take full control of how buyers see your home on Zillow by listing For Sale by Owner (FSBO).

    List your home

    What's special

    Finished laundry roomRough-in plumbingFront flex roomFront sodMetal spindlesUpgraded lighting fixturesBreakfast room
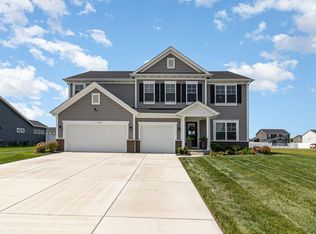
    Ready To Move In, the Keystone! The Keystone is a large, four-bedroom home with a front flex room, Great room with gas fireplace, open kitchen with granite countertops, center island, and breakfast room on the main floor. The second floor boasts a loft just off the stairs, finished laundry room, 4 spacious bedrooms and an included owners suite bathroom with tiled shower! This particular home features a 3-car garage, full basement, and a nearly half-acre lot (.48 acres). Upgrades include 3 car garage, Derby stained maple cabinets, oak railing with metal spindles, and stainless-steel kitchen appliances, designer carpeting, upgraded lighting fixtures, full architectural trim package . Full basement with rough-in plumbing. Includes front sod & landscaping. Privacy fence and pools allowed. Visit Summerlin Estates to view the Keystone today!

    Zillow last checked:

    Listing updated:

    Listed by:

    Chuck Dellorto,

    Coldwell Banker Realty 219-865-9911

    Bought with:

    Non-Member Agent

    Non-Member MLS Office

    Source: NIRA as distributed by MLS GRID,MLS#: 540380MLS Logo

    Facts & features

    Interior

    Bedrooms & bathrooms
    • Bedrooms: 4
    • Bathrooms: 3
    • Full bathrooms: 2
    • 1/2 bathrooms: 1
    Rooms
    • Room types: Bathroom, Bedroom 2, Bedroom 3, Bedroom 4, Den, Great Room, Kitchen, Other Room, Primary Bedroom
    Primary bedroom
    • Area: 195
    • Dimensions: 15.0 x 13.0
    Bedroom 2
    • Area: 132
    • Dimensions: 12.0 x 11.0
    Bedroom 3
    • Area: 121
    • Dimensions: 11.0 x 11.0
    Bedroom 4
    • Area: 144
    • Dimensions: 12.0 x 12.0
    Den
    • Area: 154
    • Dimensions: 14.0 x 11.0
    Dining room
    • Description: Breakfast Room
    • Area: 176
    • Dimensions: 16.0 x 11.0
    Great room
    • Area: 272
    • Dimensions: 17.0 x 16.0
    Kitchen
    • Area: 176
    • Dimensions: 16.0 x 11.0
    Other
    • Area: 121
    • Dimensions: 11.0 x 11.0
    Heating
    • Forced Air, Natural Gas
    Appliances
    • Included: Dishwasher, Disposal, Microwave, Refrigerator, Stainless Steel Appliance(s)
    Features
    • Granite Counters, High Ceilings, Kitchen Island, Open Floorplan, Pantry, Walk-In Closet(s)
    • Basement: Sump Pump,Unfinished
    • Number of fireplaces: 1
    • Fireplace features: Family Room, Gas Log
    Interior area
    • Total structure area: 2,500
    • Total interior livable area: 2,500 sqft
    • Finished area above ground: 2,500

    Property

    Parking
    • Total spaces: 3
    • Parking features: Attached, Garage Door Opener
    • Attached garage spaces: 3
    Features
    • Levels: Two
    • Patio & porch: Covered, Front Porch, Patio
    • Exterior features: None
    • Has view: Yes
    • View description: Neighborhood
    Lot
    • Size: 0.48 Acres
    • Dimensions: 105 x 201
    • Features: Landscaped
    Details
    • Parcel number: 451507256005.000015

    Construction

    Type & style
    • Home type: SingleFamily
    • Architectural style: Cape Cod
    • Property subtype: Single Family Residence
    Condition
    • New construction: Yes
    • Year built: 2023

    Utilities & green energy

    • Sewer: Public Sewer
    • Water: Public

    Community & HOA

    Community
    • Subdivision: Summerlin Estates
    HOA
    • Has HOA: Yes
    • Amenities included: Maintenance Grounds
    • Services included: Maintenance Grounds
    • HOA fee: $550 annually
    • HOA name: 1st American Management -Renee Jefferies
    • HOA phone: 219-464-3536
    Location
    • Region: Dyer

    Financial & listing details

    • Price per square foot: $206/sqft
    • Tax assessed value: $534,500
    • Annual tax amount: $5,516
    • Date on market: 4/5/2024
    • Listing agreement: Exclusive Agency
    • Listing terms: Cash,Conventional,FHA,VA Loan

    Price history

    DateEventPrice
    4/5/2024Sold$515,731-1%$206/sqft
    Source: NIRA as distributed by MLS GRID #540380 Report a problem
    1/20/2024Price change$520,731+2.4%$208/sqft
    Source: Olthof Homes Report a problem
    1/19/2024Listed for sale$508,755$204/sqft
    Source: NIRA as distributed by MLS GRID #540380 Report a problem
    12/21/2023Listing removed--
    Source: NIRA as distributed by MLS GRID #540380 Report a problem
    9/12/2023Price change$508,755-5.3%$204/sqft
    Source: Olthof Homes Report a problem
    9/3/2023Listed for sale$537,055$215/sqft
    Source: Olthof Homes Report a problem

    Public tax history

    YearProperty taxesTax assessment
    2025$5,516 +29813.9%$534,500 +6%
    2024$18 -3.4%$504,100 +55911.1%
    2023$19 $900
    2022-- $900
    Find assessor info on the county website

    Neighborhood: 46311

    Nearby schools

    GreatSchools rating
    Schools provided by the listing agent
    • Elementary: Lincoln Elementary School
    • Middle: Central Middle School
    • High: Hanover Central High School

    Source: NIRA as distributed by MLS GRID. This data may not be complete. We recommend contacting the local school district to confirm school assignments for this home.

    Get a cash offer in 3 minutes
    Find out how much your home could sell for in as little as 3 minutes with a no-obligation cash offer.
    Estimated market value
    $538,900
    Get a cash offer in 3 minutes
    Find out how much your home could sell for in as little as 3 minutes with a no-obligation cash offer.
    Estimated market value
    $538,900