Skip main navigation
Closed
  • $527,000

    11181 Song St, Dyer, IN 46311

    4beds
    2,444sqft
    Single Family Residence
    Built in 2023
    0.48 Acres Lot
    $548,300 Zestimate®
    $216/sqft
    $3,586 Estimated rent

    Home value

    $548,300

    $499,000 - $603,000

    $3,586/mo

    Zestimate® history
    Loading
    Loading...

    Owner options

    List your home for rent

    $3,586/mo

    Rent Zestimate®

    Find your next renter with Zillow Rental Manager. Plus, with online applications, you can quickly screen prospective tenants – for free.

    Learn more

    $3,586/mo

    Rent Zestimate®

    Refinance and save

    $3,845/mo

    Est. payment

    Refinancing to a lower rate could help reduce your monthly payments and save thousands over the life of the loan.

    See today's rates

    $3,845/mo

    Est. payment

    Explore your selling options

    Work with a Zillow partner agent

    Leverage their expertise and Zillow's premium Showcase listings to get your home seen by more buyers.

    Get started

    List with your own agent

    Get your home in front of millions of buyers by listing it on Zillow.

    Learn how to do it

    Sell it yourself

    Take full control of how buyers see your home on Zillow by listing For Sale by Owner (FSBO).

    List your home

    What's special

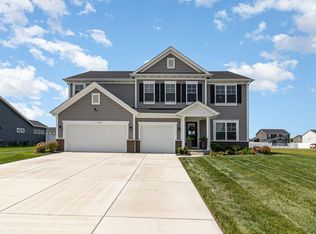
    GIVING ALL THE HGTV DESIGNER VIBES, This 4 bedroom, 2.5 bathroom home ON A PREMIUM HALF AN ACRE TREE-LINED LOT, has it ALL. DOWN TO EVERY LAST DETAIL! You are immediately greeted by incredible curb appeal, along with a sprawling tree-lined half acre+ lot, and a spacious vibrant foyer! Formal dining room is stunning along with custom trim work and upgraded lighting. If you love to entertain, you are going to be OBSESSED with this kitchen and living room.. it literally has everything we have ever dreamt of. Oversized eat-in kitchen island, tons of custom cabinets, natural stone countertops, premium accent lighting, an unbelievable walk-in pantry, and a dinette overlooking the gorgeous backyard and perfect for taking in the morning sunrise with your cup of coffee. LIVING ROOM boasts an abundance on natural light with large oversized windows, stone-tiled fireplace with natural wood mantle, GRAND upgraded formal open staircase, and two story ceilings giving this room such a wow factor. Off the THREE CAR GARAGE is a spacious mudroom for the kiddos bags, coats, and shoes, and a main floor laundry room. Upper level takes you to your own private 16X14 primary suite, upgraded custom trim work and doors, large walk-in closet, and spa'esque bathroom with double sink vanity and a ceramic stone tiled shower. Additional bedrooms are all great sizes boasting lots of closet space, and another full bathroom with upgraded double sink vanity. Full studded basement with rough-in for 3/4 bath and an egress window perfect for that 5th bedroom if needed. Backyard oasis, CHECK!!! Entertain or RELAX from your covered back patio with concrete patio extension while you let the kids play on their custom built-in trampoline. Irrigation, basketball hoop, short walk to the park, and nestled in such an amazing location. Did we mention competitive Indiana TAXES? We give this home FIVE STARS!!! Welcome home, currently the ONLY home available on market in beautiful Summerlin Estates.

    Zillow last checked:

    Listing updated:

    Listed by:

    Tiffany Dowling,

    Keller Williams Preferred Real 708-798-1111

    Bought with:

    Dino Ramirez, RB22000192

    eXp Realty, LLC

    Tracy Wondaal, RB22000980

    eXp Realty, LLC

    Source: NIRA as distributed by MLS GRID,MLS#: 824560MLS Logo

    Facts & features

    Interior

    Bedrooms & bathrooms
    • Bedrooms: 4
    • Bathrooms: 3
    • Full bathrooms: 2
    • 1/2 bathrooms: 1
    Primary bedroom
    • Area: 224
    • Dimensions: 16.0 x 14.0
    Bedroom 2
    • Area: 132
    • Dimensions: 12.0 x 11.0
    Bedroom 3
    • Area: 132
    • Dimensions: 12.0 x 11.0
    Bedroom 4
    • Area: 120
    • Dimensions: 12.0 x 10.0
    Den
    • Area: 130
    • Dimensions: 13.0 x 10.0
    Dining room
    • Area: 117
    • Dimensions: 13.0 x 9.0
    Kitchen
    • Area: 182
    • Dimensions: 14.0 x 13.0
    Living room
    • Area: 224
    • Dimensions: 16.0 x 14.0
    Other
    • Area: 56
    • Dimensions: 8.0 x 7.0
    Heating
    • Forced Air, Natural Gas
    Appliances
    • Included: Dishwasher, Washer, Refrigerator, Microwave, Dryer
    Features
    • Ceiling Fan(s), Stone Counters, Walk-In Closet(s), Vaulted Ceiling(s), Open Floorplan, Recessed Lighting, Pantry, Granite Counters, Kitchen Island, High Ceilings, Entrance Foyer, Eat-in Kitchen, Double Vanity, Crown Molding
    • Basement: Full,Sump Pump,Unfinished,Interior Entry
    • Number of fireplaces: 1
    • Fireplace features: Living Room
    Interior area
    • Total structure area: 2,444
    • Total interior livable area: 2,444 sqft
    • Finished area above ground: 2,444

    Property

    Parking
    • Total spaces: 3
    • Parking features: Garage
    • Garage spaces: 3
    Features
    • Levels: Two
    • Exterior features: Rain Gutters
    • Has view: Yes
    • View description: Neighborhood
    Lot
    • Size: 0.48 Acres
    • Features: Back Yard, Rectangular Lot, Landscaped, Front Yard
    Details
    • Parcel number: 451507256006000015
    • Special conditions: None

    Construction

    Type & style
    • Home type: SingleFamily
    • Property subtype: Single Family Residence
    Condition
    • New construction: No
    • Year built: 2023

    Utilities & green energy

    • Sewer: Public Sewer
    • Water: Public

    Community & neighborhood

    Location
    • Region: Dyer
    • Subdivision: Summerlin Estates

    HOA & financial

    HOA
    • Has HOA: Yes
    • HOA fee: $550 annually
    • Amenities included: None
    • Association name: 1st American Management
    • Association phone: 219-464-3536

    Other

    Other facts
    • Listing agreement: Exclusive Right To Sell
    • Listing terms: Cash,VA Loan,Conventional

    Price history

    DateEventPrice
    8/19/2025Sold$527,000-0.7%$216/sqft
    Source: NIRA as distributed by MLS GRID #824560 Report a problem
    7/22/2025Pending sale$530,900$217/sqft
    Source: NIRA as distributed by MLS GRID #824560 Report a problem
    7/19/2025Listed for sale$530,900+2.3%$217/sqft
    Source: NIRA as distributed by MLS GRID #824560 Report a problem
    11/28/2023Sold$518,841$212/sqft
    Source: NIRA as distributed by MLS GRID #533901 Report a problem
    10/14/2023Contingent$518,841$212/sqft
    Source: NIRA as distributed by MLS GRID #533901 Report a problem
    5/12/2023Listed for sale$518,841$212/sqft
    Source: Olthof Homes Report a problem

    Public tax history

    YearProperty taxesTax assessment
    2025$5,739 +129733%$545,800 +4.5%
    2024$4 -76.8%$522,500 +57955.6%
    2023$19 $900
    2022-- $900

    Find assessor info on the county website

    Neighborhood: 46311

    Nearby schools

    GreatSchools rating
    Get a cash offer in 3 minutes
    Find out how much your home could sell for in as little as 3 minutes with a no-obligation cash offer.
    Estimated market value
    $548,300
    Get a cash offer in 3 minutes
    Find out how much your home could sell for in as little as 3 minutes with a no-obligation cash offer.
    Estimated market value
    $548,300