Skip main navigation
Closed
  • $535,626

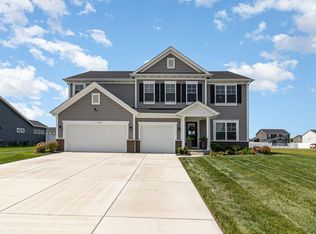
    11211 Song St, Dyer, IN 46311

    4beds
    3,296sqft
    Single Family Residence
    Built in 2023
    0.48 Acres Lot
    $604,400 Zestimate®
    $163/sqft
    $4,033 Estimated rent

    Home value

    $604,400

    $568,000 - $641,000

    $4,033/mo

    Zestimate® history
    Loading
    Loading...

    Owner options

    List your home for rent

    $4,033/mo

    Rent Zestimate®

    Find your next renter with Zillow Rental Manager. Plus, with online applications, you can quickly screen prospective tenants – for free.

    Learn more

    $4,033/mo

    Rent Zestimate®

    Refinance and save

    $3,899/mo

    Est. payment

    Refinancing to a lower rate could help reduce your monthly payments and save thousands over the life of the loan.

    See today's rates

    $3,899/mo

    Est. payment

    Explore your selling options

    Work with a Zillow partner agent

    Leverage their expertise and Zillow's premium Showcase listings to get your home seen by more buyers.

    Get started

    List with your own agent

    Get your home in front of millions of buyers by listing it on Zillow.

    Learn how to do it

    Sell it yourself

    Take full control of how buyers see your home on Zillow by listing For Sale by Owner (FSBO).

    List your home

    What's special

    Rough-in plumbingMaster bathFull architectural trim packageTiled showerQuartz kitchen countertopsCovered porchDouble bowl sink
    TO BE COMPLETED BY OCTOBER 2023, Lot size just under half an acre on the perimeter of the community, No Backyard Neighbors, 4 Beds, 2.5 Bath, 3 Car Garage, Den, Loft Space, Covered Porch, Fireplace, Full Basement with Rough-In Plumbing, 'Pool house' Blue Cabinets, Quartz Kitchen Countertops, Master Bath with Double Bowl Sink and Tiled Shower, Laminate Flooring, Designer Carpet, Upgraded lighting, Full Architectural Trim Package, RING Doorbell, FULL Stainless Steel Kitchen Appliance Package, Energy saving features. Privacy Fences and Pools Allowed. Estimated completion date August,

    Zillow last checked:

    Listing updated:

    Listed by:

    Thomas Cummings,

    Keller Williams Preferred Real 708-798-1111

    Bought with:

    Thomas Cummings, RB14039963

    Keller Williams Preferred Real

    Source: NIRA as distributed by MLS GRID,MLS#: 530925MLS Logo

    Facts & features

    Interior

    Bedrooms & bathrooms
    • Bedrooms: 4
    • Bathrooms: 3
    • Full bathrooms: 3
    Primary bedroom
    • Area: 221
    • Dimensions: 17 x 13
    Bedroom 2
    • Area: 132
    • Dimensions: 12 x 11
    Bedroom 3
    • Area: 120
    • Dimensions: 12 x 10
    Bedroom 4
    • Area: 143
    • Dimensions: 13 x 11
    Dining room
    • Description: 11.00 x 10.00
    • Area: 110
    • Dimensions: 11 x 10
    Kitchen
    • Area: 143
    • Dimensions: 13 x 11
    Living room
    • Area: 272
    • Dimensions: 17 x 16
    Other
    • Dimensions: 14 x 12
    Other
    • Dimensions: 12 x 10
    Other
    • Dimensions: 12 x 11
    Heating
    • Forced Air, Natural Gas
    Appliances
    • Included: Built-In Gas Range, Refrigerator, Dishwasher, Microwave
    Features
    • Basement: Interior Entry
    • Number of fireplaces: 1
    • Fireplace features: Great Room, Living Room
    Interior area
    • Total structure area: 3,296
    • Total interior livable area: 3,296 sqft
    • Finished area above ground: 3,296

    Property

    Parking
    • Total spaces: 3
    • Parking features: Attached, Garage Door Opener
    • Attached garage spaces: 3
    Features
    • Levels: Two
    • Patio & porch: Covered, Porch
    • Frontage length: 105
    Lot
    • Size: 0.48 Acres
    • Dimensions: 201 x 105
    Details
    • Parcel number: NEW OR UNDER CONSTRUCTION

    Construction

    Type & style
    • Home type: SingleFamily
    • Property subtype: Single Family Residence
    Condition
    • New construction: No
    • Year built: 2023

    Utilities & green energy

    • Water: Public
    • Utilities for property: Cable Available, Natural Gas Available, Electricity Available

    Community & neighborhood

    Community
    • Community features: Sidewalks
    Location
    • Region: Dyer
    • Subdivision: Summerlin Estates

    HOA & financial

    HOA
    • Has HOA: Yes
    • HOA fee: $550 annually
    • Association name: 1st American Management
    • Association phone: 219-464-3536

    Other

    Other facts
    • Listing agreement: Exclusive Right To Sell
    • Listing terms: Cash,VA Loan,FHA,Conventional

    Price history

    DateEventPrice
    8/29/2023Sold$535,626-0.6%$163/sqft
    Source: NIRA as distributed by MLS GRID #530925 Report a problem
    6/22/2023Contingent$538,626$163/sqft
    Source: NIRA as distributed by MLS GRID #530925 Report a problem
    5/12/2023Listed for sale$538,626$163/sqft
    Source: Olthof Homes Report a problem

    Public tax history

    YearProperty taxesTax assessment
    2025$6,201 +33525.9%$588,800 +5%
    2024$18 -3.4%$560,700 +62200%
    2023$19 $900
    2022-- $900

    Find assessor info on the county website

    Neighborhood: 46311

    Nearby schools

    GreatSchools rating
    Schools provided by the listing agent
    • Elementary: Lincoln Elementary School
    • Middle: Hanover Central Middle School
    • High: Hanover Central High School

    Source: NIRA as distributed by MLS GRID. This data may not be complete. We recommend contacting the local school district to confirm school assignments for this home.

    Get a cash offer in 3 minutes
    Find out how much your home could sell for in as little as 3 minutes with a no-obligation cash offer.
    Estimated market value
    $604,400
    Get a cash offer in 3 minutes
    Find out how much your home could sell for in as little as 3 minutes with a no-obligation cash offer.
    Estimated market value
    $604,400