Step inside this stunning 4-bedroom home that perfectly blends style and functionality! With 9ft ceilings and an open-concept design, the living area feels bright, spacious, and inviting. The windows in the living area flood the space with natural light and provide beautiful views of the covered back patio. The kitchen is a true standout with a huge walk-in pantry, perfect for storage and organization, while the oversized laundry room adds convenience and practicality. Modern, open, and thoughtfully designed—this floor plan checks all the boxes!
Ask about buyer incentives, including THOUSANDS in closing costs/prepaids with preferred lender! Photos are renderings and stock photos of a completed “Magnolia” floor plan. Colors and features may be different than what is featured in the photos.
Sold for $249,806
$249,806
11169 Snapdragon Cv, Tuscaloosa, AL 35405
4beds
1,613sqft
Single Family Residence
Built in 2025
8,712 Square Feet Lot
$253,100 Zestimate®
$155/sqft
$1,687 Estimated rent
Home value
$253,100
$223,000 - $286,000
$1,687/mo
Zestimate® history
Owner options
List your home for rent
$1,687/mo
Rent Zestimate®
Find your next renter with Zillow Rental Manager. Plus, with online applications, you can quickly screen prospective tenants – for free.
$1,687/mo
Rent Zestimate®
Refinance and save
$1,541/mo
Est. payment
Refinancing to a lower rate could help reduce your monthly payments and save thousands over the life of the loan.
$1,541/mo
Est. payment
Explore your selling options
Work with a Zillow partner agent
Leverage their expertise and Zillow's premium Showcase listings to get your home seen by more buyers.
Get startedList with your own agent
Get your home in front of millions of buyers by listing it on Zillow.
Learn how to do itSell it yourself
Take full control of how buyers see your home on Zillow by listing For Sale by Owner (FSBO).
List your homeWhat's special
Open-concept designOversized laundry roomHuge walk-in pantryCovered back patio
Zillow last checked:
Listing updated:
Listed by:
Adrian Knox 205-239-2715,
Lennar Homes Coastal Realty LL,
Katie Oswalt 205-737-5914,
Lennar Homes Coastal Realty LL
Bought with:
Aleccina Jackson, 000151658-0
REALTYSOUTH-TUSCALOOSA
Source: WAMLS,MLS#: 172594
Facts & features
Interior
Bedrooms & bathrooms
- Bedrooms: 4
- Bathrooms: 2
- Full bathrooms: 2
Heating
- Electric
Cooling
- Central Air, 1 Unit
Appliances
- Included: Electric Water Heater
- Laundry: Main Level, Laundry Room
Features
- Open Concept
- Has basement: No
- Has fireplace: No
- Fireplace features: None
Interior area
- Total structure area: 1,613
- Total interior livable area: 1,613 sqft
Property
Parking
- Parking features: Concrete, Driveway
Features
- Levels: One
- Stories: 1
- Pool features: None
Lot
- Size: 8,712 Square Feet
Details
- Parcel number: 63 43 02 10 0 000 014.144
Construction
Type & style
- Home type: SingleFamily
- Architectural style: Other
- Property subtype: Single Family Residence
Materials
- Brick, Vinyl Siding
- Roof: Composition,Shingle
Condition
- New Construction
- New construction: Yes
- Year built: 2025
Utilities & green energy
- Sewer: Other
Community & HOA
Community
- Subdivision: Sandy Ridge
Location
- Region: Tuscaloosa
Financial & listing details
- Price per square foot: $155/sqft
- Date on market: 1/8/2026
- Cumulative days on market: 23 days
- Listing terms: Cash,Conventional,FHA,USDA Loan,VA Loan
- Road surface type: Paved
Price history
| Date | Event | Price |
|---|---|---|
| 2/27/2026 | Sold | $249,8060%$155/sqft |
Source:  WAMLS #172594 Report a problem WAMLS #172594 Report a problem | ||
| 1/31/2026 | Pending sale | $249,876$155/sqft |
Source: WAMLS #172594 Report a problem | ||
| 1/29/2026 | Price change | $249,876-3.8%$155/sqft |
Source: WAMLS #172594 Report a problem | ||
| 1/16/2026 | Price change | $259,743-1.9%$161/sqft |
Source: WAMLS #172594 Report a problem | ||
| 1/8/2026 | Listed for sale | $264,900-1.7%$164/sqft |
Source: WAMLS #172594 Report a problem | ||
| 1/5/2026 | Listing removed | $269,440$167/sqft |
Source: WAMLS #169801 Report a problem | ||
| 12/17/2025 | Price change | $269,440+2.3%$167/sqft |
Source: WAMLS #169801 Report a problem | ||
| 11/20/2025 | Pending sale | $263,450$163/sqft |
Source: WAMLS #169801 Report a problem | ||
| 10/1/2025 | Listed for sale | $263,450$163/sqft |
Source: WAMLS #169801 Report a problem | ||
| 9/27/2025 | Pending sale | $263,450$163/sqft |
Source: WAMLS #169801 Report a problem | ||
| 7/13/2025 | Listed for sale | $263,450$163/sqft |
Source: WAMLS #169801 Report a problem | ||
Public tax history
Tax history is unavailable.
Neighborhood: 35405
Nearby homes
- $237,9523 bd3 ba1.3k sqft11187 Snapdragon Cv, Tuscaloosa, AL 35405Pending
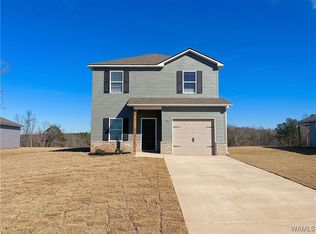
- $234,5803 bd3 ba1.3k sqft11151 Snapdragon Cv, Tuscaloosa, AL 35405Sold
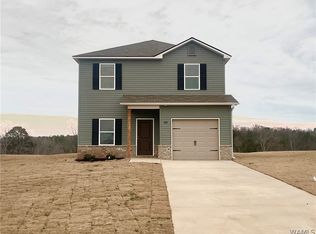
- $234,8844 bd3 ba1.3k sqft11289 Snapdragon Cv, Tuscaloosa, AL 35405New Construction
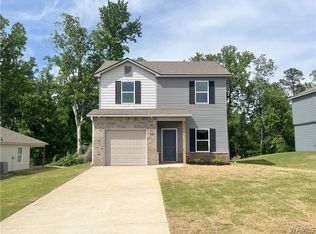
- $234,7694 bd3 ba1.3k sqft14410 Bellflower Ln, Tuscaloosa, AL 35405Sold
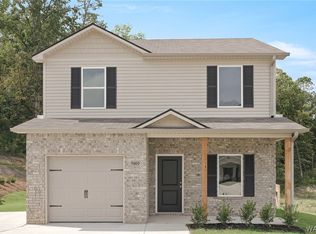
- $264,8203 bd3 ba1.6k sqft11175 Snapdragon Cv, Tuscaloosa, AL 35405Sold
- $267,7503 bd3 ba1.6k sqft11145 Snapdragon Cv, Tuscaloosa, AL 35405Sold
- $286,9844 bd3 ba2.1k sqft11163 Snapdragon Cv, Tuscaloosa, AL 35405Sold
- $284,9524 bd3 ba2.3k sqft11127 Snapdragon Cv, Tuscaloosa, AL 35405Sold
Nearby schools
GreatSchools rating
- 4/10Big Sandy ElementaryGrades: PK-5Distance: 2 mi
- 7/10Duncanville Middle SchoolGrades: 6-8Distance: 4.9 mi
- 5/10Hillcrest High SchoolGrades: 9-12Distance: 4.5 mi
Schools provided by the listing agent
- Elementary: Big Sandy
- Middle: Duncanville
- High: Hillcrest
Source: WAMLS. This data may not be complete. We recommend contacting the local school district to confirm school assignments for this home.
Get a cash offer in 3 minutes
Find out how much your home could sell for in as little as 3 minutes with a no-obligation cash offer.
Estimated market value
$253,100
Get a cash offer in 3 minutes
Find out how much your home could sell for in as little as 3 minutes with a no-obligation cash offer.
Estimated market value
$253,100
- Alabama
- Tuscaloosa County
- Tuscaloosa
- 35405
- 11169 Snapdragon Cv
Nearby cities
Nearby neighborhoods
Nearby zip codes
Other Tuscaloosa Topics
