Fall in love with the Berkleigh—a two-story home that’s as stylish as it is functional! Featuring 3 bedrooms, 2.5 bathrooms, and a versatile loft, this floor plan is designed to fit today’s lifestyle.
Upstairs, all bedrooms are conveniently located together, including a spacious master suite with plenty of room to unwind. The upstairs laundry room makes daily routines simple, while the main level boasts a bright, open living room, a fully equipped kitchen, and a formal dining space perfect for entertaining. Ask about our buyer incentives, including THOUSANDS in closing costs/prepaids with our preferred lenders! Photos are renderings and stock photos of a completed “Berkleigh” floor plan. Colors and features may be different than what is featured in the photos.
New construction
Price cut: $5.8K (7/10)
$234,884
11289 Snapdragon Cv, Tuscaloosa, AL 35405
4beds
1,381sqft
:
Get pre-qualified$1,388/mo
Single Family Residence
Built in 2026
8,276 Square Feet Lot
$234,700 Zestimate®
$170/sqft
$-- HOA
What's special
- 117 days |
- 687 |
- 61 |
Likely to sell faster than
Zillow last checked:
Listing updated:
Listed by:
Tamecisha Abrams 205-878-5328,
Lennar Homes Coastal Realty LL,
Katie Oswalt 205-737-5914,
Lennar Homes Coastal Realty LL
Source: WAMLS,MLS#: 174357
Facts & features
Interior
Bedrooms & bathrooms
- Bedrooms: 4
- Bathrooms: 3
- Full bathrooms: 2
- 1/2 bathrooms: 1
Heating
- Electric
Cooling
- Electric, 1 Unit
Appliances
- Included: Electric Oven, Electric Range, Electric Water Heater, Disposal, Microwave
- Laundry: Laundry Closet, Upper Level
Features
- Ceiling Fan(s), Open Concept, Pantry
- Has basement: No
- Has fireplace: No
- Fireplace features: None
Interior area
- Total structure area: 1,381
- Total interior livable area: 1,381 sqft
Property
Parking
- Parking features: Attached, Concrete, Driveway, Garage, Garage Door Opener
- Has attached garage: Yes
Features
- Levels: Two
- Stories: 2
- Patio & porch: Covered, Open, Patio, Porch
- Exterior features: Rain Gutters
- Pool features: None
Lot
- Size: 8,276 Square Feet
Details
- Parcel number: 63 43 02 10 0 000 014.124
Construction
Type & style
- Home type: SingleFamily
- Architectural style: Other
- Property subtype: Single Family Residence
Materials
- Brick, Vinyl Siding
- Roof: Composition,Shingle
Condition
- New Construction
- New construction: Yes
- Year built: 2026
Utilities & green energy
- Sewer: Other
Community & HOA
Community
- Features: Gutter(s)
- Subdivision: Sandy Ridge
Location
- Region: Tuscaloosa
Financial & listing details
- Price per square foot: $170/sqft
- Date on market: 3/31/2026
- Cumulative days on market: 117 days
- Listing terms: Cash,Conventional,FHA,USDA Loan,VA Loan
- Road surface type: Paved
Estimated market value
$234,700
$223,000 - $246,000
$1,607/mo
Price history
| Date | Event | Price |
|---|---|---|
| 7/10/2026 | Price change | $234,884-2.4%$170/sqft |
Source:  WAMLS #174357 Report a problem WAMLS #174357 Report a problem | ||
| 7/1/2026 | Price change | $240,702+0.5%$174/sqft |
Source: WAMLS #174357 Report a problem | ||
| 5/15/2026 | Price change | $239,539+1.9%$173/sqft |
Source: WAMLS #174357 Report a problem | ||
| 4/23/2026 | Price change | $235,000-0.3%$170/sqft |
Source: WAMLS #174357 Report a problem | ||
| 4/18/2026 | Price change | $235,736-1.7%$171/sqft |
Source: WAMLS #174357 Report a problem | ||
| 3/31/2026 | Price change | $239,900-4%$174/sqft |
Source: WAMLS #174357 Report a problem | ||
| 9/23/2025 | Listed for sale | $250,000$181/sqft |
Source: WAMLS #171116 Report a problem | ||
Public tax history
Tax history is unavailable.
Monthly payment
Est. payment
Payment breakdown
Explore the cost of this home by adjusting the details. Changes won't be saved.Climate risks
Neighborhood: 35405
Nearby schools
GreatSchools rating
- 4/10Big Sandy ElementaryGrades: PK-5Distance: 2 mi
- 7/10Duncanville Middle SchoolGrades: 6-8Distance: 4.9 mi
- 5/10Hillcrest High SchoolGrades: 9-12Distance: 4.5 mi
Schools provided by the listing agent
- Elementary: Big Sandy
- Middle: Duncanville
- High: Hillcrest
Source: WAMLS. This data may not be complete. We recommend contacting the local school district to confirm school assignments for this home.
- $237,9523 bd3 ba1.3k sqft11187 Snapdragon Cv, Tuscaloosa, AL 35405Pending
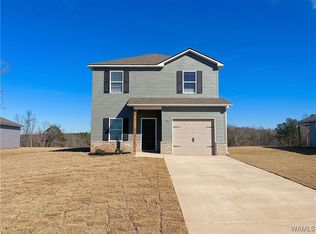
- $234,5803 bd3 ba1.3k sqft11151 Snapdragon Cv, Tuscaloosa, AL 35405Sold
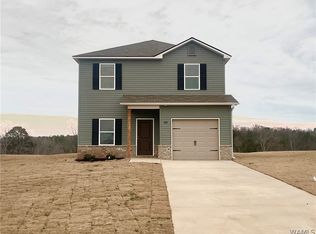
- $234,7694 bd3 ba1.3k sqft14410 Bellflower Ln, Tuscaloosa, AL 35405Sold
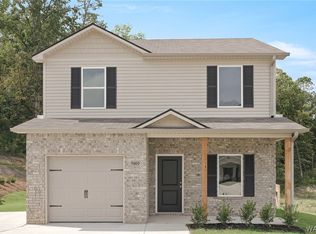
- $249,8064 bd2 ba1.6k sqft11169 Snapdragon Cv, Tuscaloosa, AL 35405Sold
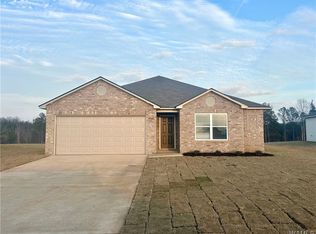
- $264,8203 bd3 ba1.6k sqft11175 Snapdragon Cv, Tuscaloosa, AL 35405Sold
- $267,7503 bd3 ba1.6k sqft11145 Snapdragon Cv, Tuscaloosa, AL 35405Sold
- $286,9844 bd3 ba2.1k sqft11163 Snapdragon Cv, Tuscaloosa, AL 35405Sold
- $284,9524 bd3 ba2.3k sqft11127 Snapdragon Cv, Tuscaloosa, AL 35405Sold
A local agent can set up tours, give advice and negotiate with sellers.
Similar homes
- $235,5003 bd2 ba1.2k sqft11344 Daisy Dr, Tuscaloosa, AL 35405For Sale
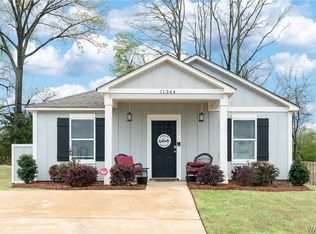 MLS ID #174047, Abby Pate, Keller Williams Hoover. WAMLS
 - $249,0003 bd2 ba1.3k sqft14354 Aster Ln, Tuscaloosa, AL 35405New Construction
 MLS ID #175853, Tamecisha Abrams, Lennar Homes Coastal Realty LL. WAMLS
 - $229,9003 bd2 ba1.3k sqft9415 Cotton Fields Cir, Tuscaloosa, AL 35405For Sale
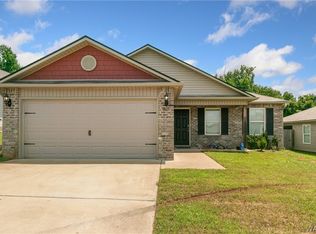 MLS ID #176046, Labarron Collins, Keller Williams Realty Vestavi. WAMLS
 - $219,9563 bd2 ba1.2k sqft13885 Sir Lancelot Dr, Tuscaloosa, AL 35405New Construction
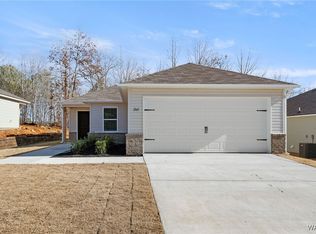 MLS ID #171683, Tamecisha Abrams, Lennar Homes Coastal Realty LL. WAMLS
 - $275,0004 bd2 ba1.6k sqft14181 King Arthur Ct, Tuscaloosa, AL 35405For SaleMLS ID #175499, Cole Smitherman, Keller Williams Tuscaloosa. WAMLS
- $239,9003 bd2 ba1.4k sqft322 Old Bridge Rd, Tuscaloosa, AL 35405For SaleMLS ID #175744, Caitlin Tubbs Wilson, HAMNER REAL ESTATE. WAMLS
- $251,4003 bd2 ba1.3k sqft2321 Bobwhite Dr, Tuscaloosa, AL 35405For SaleMLS ID #176294, Tonja Biggs, Keller Williams Tuscaloosa. WAMLS
- $272,0004 bd2 ba1.5k sqft2577 Halo Ln, Tuscaloosa, AL 35405For SaleMLS ID #176209, Plychette Montgomery, ELITE SIGNATURE PROPERTIES. WAMLS
- $258,0003 bd2 ba1.5k sqft9429 Cotton Field Cir, Tuscaloosa, AL 35405For SaleMLS ID #174847, DiDi Henry, Keller Williams Tuscaloosa. WAMLS
- $259,2704 bd2 ba1.5k sqft14297 Old Greensboro Rd, Tuscaloosa, AL 35405New ConstructionWAMLS
- $249,9003 bd2 ba1.5k sqft334 Old Bridge Rd, Tuscaloosa, AL 35405For SaleMLS ID #174673, LeMona Stacy, ELITE SIGNATURE PROPERTIES. WAMLS
- $265,0003 bd2 ba1.5k sqft10526 Covey Rise Cir, Tuscaloosa, AL 35405For SaleMLS ID #175482, Sheila Vaughn, Attollo, LLC. WAMLS
- $255,0003 bd3 ba1.8k sqft7263 Red Maple Cir, Tuscaloosa, AL 35405For SaleMLS ID #175194, Alice Maxwell, Keller Williams Tuscaloosa. WAMLS
- $255,0003 bd2 ba1.3k sqft326 38th St, Tuscaloosa, AL 35405For SaleMLS ID #176233, Alice Maxwell, Keller Williams Tuscaloosa. WAMLS
- $239,0003 bd2 ba1.3k sqft4545 Barretts Trace Blvd, Tuscaloosa, AL 35405For SaleMLS ID #175791, Angela Hunter, EXIT Capstone Realty. WAMLS
- $234,9003 bd2 ba1.4k sqft5621 Barretts Trace Ln, Tuscaloosa, AL 35405For SaleMLS ID #175336, Sara Oswalt Tolleson, HAMNER REAL ESTATE. WAMLS
- $219,9003 bd2 ba1.3k sqft5659 Morning Glory Ln, Tuscaloosa, AL 35405For SaleMLS ID #172741, Lacie Price, RE/MAX PREMIERE GROUP. WAMLS
- $239,9003 bd2 ba1.4k sqft4254 Heathersage Cir, Tuscaloosa, AL 35405For SaleMLS ID #173252, Debbie Lee, HAMNER REAL ESTATE. WAMLS
- $268,0004 bd2 ba1.5k sqft11572 Linna Ln, Moundville, AL 35474For SaleMLS ID #176297, Willie White, EXIT Capstone Realty. WAMLS
- from $264,9003 bd2 ba1.2k sqftThe Aaron Plan, Sandy Pines, Tuscaloosa, AL 35405New ConstructionDR Horton
