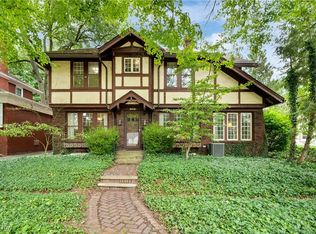
*Price Improvement* Few homes offer this combination of historic charm, generous square footage and truly walkable living in the heart of Wooster. 1117 Quinby Avenue is located on a historic tree-lined street that leads to local restaurants, cafes, parks, and unique shopping experiences in the downtown area. It is just one block from the College of Wooster that offers an open to the public golf course and cultural events. This residence has preserved its timeless, quality craftsmanship including high ceilings, original woodwork and doors from its early 20th century construction. You will find the inside offers thoughtful updates to create a space that is perfect for everyday living and entertaining such as an updated kitchen with accessible pantry and storage. There are expanded living spaces in the finished attic for a potential 4th bedroom and a partially finished basement. Additionally, there is a sunroom that is enclosed by glass paneled French doors that may be used as a home office or reading room and has access to the secluded courtyard-style backyard inviting you to enjoy morning coffee and evening gatherings. There are updated, energy efficient windows throughout that allow for ample natural light. For warm weather comfort, window AC units are neatly staged in the main living areas and bedrooms offering an easy cooling solution that blends with the home's historic character. With dedicated parking in both the garage and the additional private parking area beyond the garage, parking a few cars is a breeze. Priced to move, you will surely enjoy the comfortable lifestyle of timeless charm and modern convenience this beautifully maintained home has to offer.
Closed
$280,000
1117 Quinby Ave, Wooster, OH 44691
3beds
2,314sqft
Single Family Residence
Built in 1918
0.26 Acres Lot
$280,200 Zestimate®
$121/sqft
$1,752 Estimated rent
Home value
$280,200
$266,000 - $294,000
$1,752/mo
Zestimate® history
Owner options
List your home for rent
$1,752/mo
Rent Zestimate®
Find your next renter with Zillow Rental Manager. Plus, with online applications, you can quickly screen prospective tenants – for free.
$1,752/mo
Rent Zestimate®
Refinance and save
$1,767/mo
Est. payment
Refinancing to a lower rate could help reduce your monthly payments and save thousands over the life of the loan.
$1,767/mo
Est. payment
Explore your selling options
Work with a Zillow partner agent
Leverage their expertise and Zillow's premium Showcase listings to get your home seen by more buyers.
Get startedList with your own agent
Get your home in front of millions of buyers by listing it on Zillow.
Learn how to do itSell it yourself
Take full control of how buyers see your home on Zillow by listing For Sale by Owner (FSBO).
List your homeWhat's special
High ceilings
Zillow last checked:
Listing updated:
Listed by:
Scott Davis 330-465-4614 sdavis@cutlerhomes.com,
Cutler Real Estate,
Melissa Mariola-Davis 330-464-6241,
Cutler Real Estate
Bought with:
Ashley Hershberger, 2023003064
Glasshouse Realty Group, LLC
Source: MLS Now,MLS#: 5194198 Originating MLS: Wayne Holmes Association of REALTORS
Originating MLS: Wayne Holmes Association of REALTORSFacts & features
Interior
Bedrooms & bathrooms
- Bedrooms: 3
- Bathrooms: 2
- Full bathrooms: 2
- Main level bathrooms: 1
Bedroom
- Description: Flooring: Wood
- Level: Second
- Dimensions: 12 x 11
Bedroom
- Description: Flooring: Wood
- Level: Second
- Dimensions: 12 x 11
Primary bathroom
- Description: Flooring: Wood
- Level: Second
- Dimensions: 22 x 13
Bathroom
- Level: Second
- Dimensions: 7 x 6
Bathroom
- Level: First
- Dimensions: 8 x 8
Bonus room
- Level: Third
- Dimensions: 22 x 18
Dining room
- Description: Flooring: Wood
- Level: First
- Dimensions: 14 x 12
Eat in kitchen
- Description: Flooring: Luxury Vinyl Tile
- Level: First
- Dimensions: 16 x 12
Entry foyer
- Level: First
- Dimensions: 12 x 7
Laundry
- Level: Lower
Living room
- Description: Flooring: Wood
- Level: First
- Dimensions: 24 x 13
Recreation
- Level: Lower
- Dimensions: 16 x 13
Sunroom
- Level: First
- Dimensions: 15 x 10
Heating
- Hot Water, Steam
Cooling
- Wall/Window Unit(s)
Features
- Basement: Full,Partially Finished
- Number of fireplaces: 1
Interior area
- Total structure area: 2,314
- Total interior livable area: 2,314 sqft
- Finished area above ground: 2,106
- Finished area below ground: 208
Property
Parking
- Total spaces: 1
- Parking features: Attached, Garage, Shared Driveway
- Attached garage spaces: 1
Features
- Levels: Three Or More
- Patio & porch: Patio
Lot
- Size: 0.26 Acres
Details
- Parcel number: 6801684000
Construction
Type & style
- Home type: SingleFamily
- Architectural style: Colonial
- Property subtype: Single Family Residence
Materials
- Brick
- Roof: Asphalt,Fiberglass
Condition
- Year built: 1918
Utilities & green energy
- Sewer: Public Sewer
- Water: Public
Community & HOA
HOA
- Has HOA: No
Location
- Region: Wooster
Financial & listing details
- Price per square foot: $121/sqft
- Tax assessed value: $281,850
- Annual tax amount: $4,188
- Date on market: 3/18/2026
- Cumulative days on market: 253 days
Price history
| Date | Event | Price |
|---|---|---|
| 6/26/2026 | Sold | $280,000-6.7%$121/sqft |
Source:  MLS Now #5194198 Report a problem MLS Now #5194198 Report a problem | ||
| 6/6/2026 | Pending sale | $300,000$130/sqft |
Source:  Cutler Real Estate #5194198 Report a problem Cutler Real Estate #5194198 Report a problem | ||
| 6/2/2026 | Listed for sale | $300,000$130/sqft |
Source: MLS Now #5194198 Report a problem | ||
| 5/12/2026 | Pending sale | $300,000$130/sqft |
Source: Cutler Real Estate #5194198 Report a problem | ||
| 5/4/2026 | Price change | $300,000-6.3%$130/sqft |
Source: MLS Now #5194198 Report a problem | ||
| 3/18/2026 | Listed for sale | $320,000-3.6%$138/sqft |
Source: MLS Now #5194198 Report a problem | ||
| 3/18/2026 | Listing removed | $332,000$143/sqft |
Source: Cutler Real Estate #5165216 Report a problem | ||
| 11/5/2025 | Price change | $332,000-2.5%$143/sqft |
Source: MLS Now #5165216 Report a problem | ||
| 10/16/2025 | Listed for sale | $340,500$147/sqft |
Source: MLS Now #5165216 Report a problem | ||
Public tax history
| Year | Property taxes | Tax assessment |
|---|---|---|
| 2024 | $4,189 -0.7% | $98,640 -0.8% |
| 2023 | $4,219 +1.1% | $99,400 +24% |
| 2022 | $4,174 -3.1% | $80,170 |
| 2021 | $4,306 +5.5% | $80,170 |
| 2020 | $4,082 +31.1% | $80,170 +36.6% |
| 2019 | $3,114 -0.3% | $58,710 |
| 2018 | $3,123 +0.6% | $58,710 |
| 2017 | $3,104 -4.3% | $58,710 +4% |
| 2016 | $3,243 +1.9% | $56,450 |
| 2015 | $3,183 0% | $56,450 |
| 2014 | $3,185 -1.9% | $56,450 -0.8% |
| 2013 | $3,246 +0% | $56,920 |
| 2012 | $3,245 +0.1% | $56,920 |
| 2011 | $3,242 +0.5% | $56,920 -4% |
| 2010 | $3,226 +12.7% | $59,310 |
| 2009 | $2,863 +0% | $59,310 |
| 2008 | $2,862 +0% | $59,310 +3.6% |
| 2007 | $2,861 +1.4% | $57,230 |
| 2006 | $2,823 | $57,230 |
| 2005 | -- | $57,230 +13.2% |
| 2004 | $2,601 +12.2% | $50,550 |
| 2003 | $2,318 +2.4% | $50,550 |
| 2002 | $2,263 -0.3% | $50,550 +3.2% |
| 2001 | $2,269 -0.1% | $49,000 |
| 2000 | $2,273 | $49,000 |
Find assessor info on the county website
Neighborhood: 44691
Nearby homes
- $2,390-- bd-- ba-- sqftE University St, Wooster, OH 44691Off Market
- $239,0004 bd3 ba2.3k sqft1123 Quinby Ave, Wooster, OH 44691Sold
- $257,8003 bd2 ba2.4k sqft1105 Quinby Ave UNIT 1/2, Wooster, OH 44691Sold
- $242,9003 bd2 ba1.8k sqft124 E Henrietta St, Wooster, OH 44691Off Market
- $385,0004 bd3 ba2.6k sqft1131 Quinby Ave, Wooster, OH 44691Sold
- $233,9004 bd2 ba2.1k sqft130 E Henrietta St, Wooster, OH 44691Off Market
- $17,730-- bd-- ba-- sqft1131 Quinby Ave, Wooster, OH 44691Off Market
- $157,8002 bd1 ba1.4k sqft1120 Hudson Dr, Wooster, OH 44691Off Market
Nearby schools
GreatSchools rating
- 4/10Cornerstone Elementary SchoolGrades: K-4Distance: 0.5 mi
- 8/10Edgewood Middle SchoolGrades: 5-7Distance: 1.5 mi
- 5/10Wooster High SchoolGrades: 8-12Distance: 1.8 mi
Schools provided by the listing agent
- District: Wooster City - 8510
Source: MLS Now. This data may not be complete. We recommend contacting the local school district to confirm school assignments for this home.
Get a cash offer in 3 minutes
Find out how much your home could sell for in as little as 3 minutes with a no-obligation cash offer.
Estimated market value
$280,200
Get a cash offer in 3 minutes
Find out how much your home could sell for in as little as 3 minutes with a no-obligation cash offer.
Estimated market value
$280,200
- Ohio
- Wayne County
- Wooster
- 44691
- 1117 Quinby Ave
Nearby cities
Nearby zip codes
Other Wooster Topics
