Welcome home to 1123 Quinby Avenue, where classic character meets a prime location. Step into timeless charm with this 4-bedroom, 2.5-bath home nestled in one of Wooster's most sought-after neighborhoods. Just blocks from the vibrant downtown scene and the College of Wooster, this property offers unbeatable walkability and a front-row seat to the city's cultural pulse. Inside, you'll find spacious living areas, an inviting flow, hardwood floors, beautiful crown molding, glass paned doors, great built-in cabinetry, and an owner's suite with a private bathroom and a walk-in closet. Original architectural details add warmth and personality throughout, making this home a canvas for your vision. Yes, it needs a little love - exterior paint, window restoration or replacement, some deck and roof work - but that's where the opportunity lies. With strong bones and undeniable curb appeal, this is your chance to invest in a classic home, make thoughtful improvements, and watch your equity grow. Whether you're a homeowner with a creative eye or an investor looking for location-driven upside, this Quinby gem is ready to reward your efforts.
Closed
$239,000
1123 Quinby Ave, Wooster, OH 44691
4beds
2,380sqft
Single Family Residence
Built in 1921
0.28 Acres Lot
$343,200 Zestimate®
$100/sqft
$2,171 Estimated rent
Home value
$343,200
$319,000 - $367,000
$2,171/mo
Zestimate® history
Owner options
List your home for rent
$2,171/mo
Rent Zestimate®
Find your next renter with Zillow Rental Manager. Plus, with online applications, you can quickly screen prospective tenants – for free.
$2,171/mo
Rent Zestimate®
Refinance and save
$1,610/mo
Est. payment
Refinancing to a lower rate could help reduce your monthly payments and save thousands over the life of the loan.
$1,610/mo
Est. payment
Explore your selling options
Work with a Zillow partner agent
Leverage their expertise and Zillow's premium Showcase listings to get your home seen by more buyers.
Get startedList with your own agent
Get your home in front of millions of buyers by listing it on Zillow.
Learn how to do itSell it yourself
Take full control of how buyers see your home on Zillow by listing For Sale by Owner (FSBO).
List your homeWhat's special
Undeniable curb appealInviting flowBeautiful crown moldingGreat built-in cabinetryHardwood floorsWalk-in closetGlass paned doors
Zillow last checked:
Listing updated:
Listed by:
Melissa Mariola-Davis 330-464-6241 mmariola@cutlerhomes.com,
Cutler Real Estate,
Scott Davis 330-465-4614,
Cutler Real Estate
Bought with:
Amy Mast, 2018000888
Berkshire Hathaway HomeServices Professional Realty
Source: MLS Now,MLS#: 5151394 Originating MLS: Wayne Holmes Association of REALTORS
Originating MLS: Wayne Holmes Association of REALTORSFacts & features
Interior
Bedrooms & bathrooms
- Bedrooms: 4
- Bathrooms: 3
- Full bathrooms: 2
- 1/2 bathrooms: 1
- Main level bathrooms: 1
Primary bedroom
- Description: Flooring: Wood
- Level: Second
- Dimensions: 15 x 13
Bedroom
- Description: Flooring: Wood
- Level: Second
- Dimensions: 13 x 12
Bedroom
- Description: Flooring: Wood
- Level: Second
- Dimensions: 13 x 12
Bedroom
- Description: Flooring: Wood
- Level: Second
- Dimensions: 17 x 13
Primary bathroom
- Description: Flooring: Tile
- Level: Second
- Dimensions: 10 x 8
Bathroom
- Description: Flooring: Tile
- Level: Second
- Dimensions: 9 x 7
Dining room
- Description: Flooring: Wood
- Level: First
- Dimensions: 15 x 13
Eat in kitchen
- Description: Flooring: Tile
- Level: First
- Dimensions: 19 x 13
Living room
- Description: Flooring: Wood
- Level: First
- Dimensions: 26 x 17
Office
- Description: Flooring: Wood
- Level: First
- Dimensions: 9 x 9
Sunroom
- Level: First
- Dimensions: 16 x 9
Heating
- Forced Air, Gas
Cooling
- Central Air
Appliances
- Included: Dryer, Dishwasher, Microwave, Range, Refrigerator, Washer
Features
- Basement: Other
- Number of fireplaces: 1
Interior area
- Total structure area: 2,380
- Total interior livable area: 2,380 sqft
- Finished area above ground: 2,380
Property
Parking
- Total spaces: 2
- Parking features: Attached, Garage
- Attached garage spaces: 2
Features
- Levels: Two
- Stories: 2
- Fencing: Fenced
Lot
- Size: 0.28 Acres
Details
- Parcel number: 6801888000
Construction
Type & style
- Home type: SingleFamily
- Architectural style: Tudor
- Property subtype: Single Family Residence
Materials
- Brick, Stucco, Wood Siding
- Roof: Asphalt
Condition
- Year built: 1921
Utilities & green energy
- Sewer: Public Sewer
- Water: Public
Community & HOA
HOA
- Has HOA: No
Location
- Region: Wooster
Financial & listing details
- Price per square foot: $100/sqft
- Tax assessed value: $272,880
- Annual tax amount: $3,958
- Date on market: 8/26/2025
- Cumulative days on market: 118 days
- Listing terms: Cash,Conventional
Price history
| Date | Event | Price |
|---|---|---|
| 12/22/2025 | Sold | $239,000-7.7%$100/sqft |
Source:  MLS Now #5151394 Report a problem MLS Now #5151394 Report a problem | ||
| 11/27/2025 | Pending sale | $259,000$109/sqft |
Source:  Cutler Real Estate #5151394 Report a problem Cutler Real Estate #5151394 Report a problem | ||
| 11/20/2025 | Contingent | $259,000$109/sqft |
Source: MLS Now #5151394 Report a problem | ||
| 10/30/2025 | Price change | $259,000-4.1%$109/sqft |
Source: MLS Now #5151394 Report a problem | ||
| 9/27/2025 | Price change | $270,000-5.3%$113/sqft |
Source: MLS Now #5151394 Report a problem | ||
| 8/26/2025 | Listed for sale | $285,000+41.8%$120/sqft |
Source: MLS Now #5151394 Report a problem | ||
| 11/27/2002 | Sold | $201,000+47.8%$84/sqft |
Source: Public Record Report a problem | ||
| 10/15/1999 | Sold | $136,000$57/sqft |
Source: Public Record Report a problem | ||
Public tax history
| Year | Property taxes | Tax assessment |
|---|---|---|
| 2024 | $3,961 +0.1% | $95,510 |
| 2023 | $3,959 -1.3% | $95,510 +24% |
| 2022 | $4,010 -3.1% | $77,020 |
| 2021 | $4,137 +5.5% | $77,020 |
| 2020 | $3,922 +33.2% | $77,020 +38.7% |
| 2019 | $2,945 -0.3% | $55,520 |
| 2018 | $2,953 +0.6% | $55,520 |
| 2017 | $2,936 -4.3% | $55,520 +4% |
| 2016 | $3,067 +1.9% | $53,390 |
| 2015 | $3,011 0% | $53,390 |
| 2014 | $3,013 -2.4% | $53,390 -1.3% |
| 2013 | $3,087 +0% | $54,120 |
| 2012 | $3,086 -4.7% | $54,120 |
| 2011 | $3,238 +5.6% | $54,120 -4% |
| 2010 | $3,066 +12.7% | $56,370 |
| 2009 | $2,722 +0% | $56,370 |
| 2008 | $2,721 +3.8% | $56,370 +7.6% |
| 2007 | $2,620 +1.4% | $52,400 |
| 2006 | $2,585 | $52,400 |
| 2005 | -- | $52,400 +14.1% |
| 2004 | $2,362 +12.2% | $45,910 |
| 2003 | $2,105 +2.4% | $45,910 |
| 2002 | $2,056 +1% | $45,910 +4.5% |
| 2001 | $2,035 +3% | $43,940 +3.2% |
| 2000 | $1,975 | $42,580 |
Find assessor info on the county website
Neighborhood: 44691
Nearby homes
- $2,390-- bd-- ba-- sqftE University St, Wooster, OH 44691Off Market
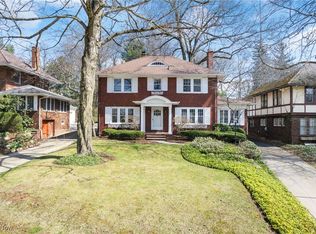
- $385,0004 bd3 ba2.6k sqft1131 Quinby Ave, Wooster, OH 44691Sold
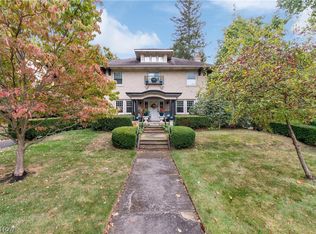
- $280,0003 bd2 ba2.3k sqft1117 Quinby Ave, Wooster, OH 44691Sold
- $17,730-- bd-- ba-- sqft1131 Quinby Ave, Wooster, OH 44691Off Market
- $340,4003 bd2 ba2.2k sqft1143 Quinby Ave, Wooster, OH 44691Off Market
- $157,8002 bd1 ba1.4k sqft1120 Hudson Dr, Wooster, OH 44691Off Market
- $242,9003 bd2 ba1.8k sqft124 E Henrietta St, Wooster, OH 44691Off Market
- $257,8003 bd2 ba2.4k sqft1105 Quinby Ave UNIT 1/2, Wooster, OH 44691Sold
Nearby schools
GreatSchools rating
- 4/10Cornerstone Elementary SchoolGrades: K-4Distance: 0.5 mi
- 8/10Edgewood Middle SchoolGrades: 5-7Distance: 1.4 mi
- 5/10Wooster High SchoolGrades: 8-12Distance: 1.8 mi
Schools provided by the listing agent
- District: Wooster City - 8510
Source: MLS Now. This data may not be complete. We recommend contacting the local school district to confirm school assignments for this home.
Get a cash offer in 3 minutes
Find out how much your home could sell for in as little as 3 minutes with a no-obligation cash offer.
Estimated market value
$343,200
Get a cash offer in 3 minutes
Find out how much your home could sell for in as little as 3 minutes with a no-obligation cash offer.
Estimated market value
$343,200
- Ohio
- Wayne County
- Wooster
- 44691
- 1123 Quinby Ave
Nearby cities
Nearby zip codes
Other Wooster Topics
