Welcome to the beautiful and classic 1131 Quinby Avenue! This lovely home has all the charm you could hope for. Plus, it is situated in central Wooster perfectly! You are a block away from the beautiful College of Wooster, minutes from the trendy downtown area, and minutes from shopping, parks, dining, and medical care. This location cannot be beat! The home has wonderful amenities. The kitchen has been fully renovated, there is a first-floor study/office, the basement has finished space, there are two full and updated bathrooms on the second level, and there is an amazing screened-porch at the back of the home for outdoor enjoyment. The owners have maintained this home well with a new hot water tank, an A/C unit installed in 2021, and much more. Sitting high and overlooking this gorgeous neighborhood, you are sure to love this home as much as the they have! Schedule your tour today!
Closed
$385,000
1131 Quinby Ave, Wooster, OH 44691
4beds
2,638sqft
Single Family Residence
Built in 1922
7,888 Square Feet Lot
$382,400 Zestimate®
$146/sqft
$2,137 Estimated rent
Home value
$382,400
$363,000 - $402,000
$2,137/mo
Zestimate® history
Owner options
List your home for rent
$2,137/mo
Rent Zestimate®
Find your next renter with Zillow Rental Manager. Plus, with online applications, you can quickly screen prospective tenants – for free.
$2,137/mo
Rent Zestimate®
Refinance and save
$2,426/mo
Est. payment
Refinancing to a lower rate could help reduce your monthly payments and save thousands over the life of the loan.
$2,426/mo
Est. payment
Explore your selling options
Work with a Zillow partner agent
Leverage their expertise and Zillow's premium Showcase listings to get your home seen by more buyers.
Get startedList with your own agent
Get your home in front of millions of buyers by listing it on Zillow.
Learn how to do itSell it yourself
Take full control of how buyers see your home on Zillow by listing For Sale by Owner (FSBO).
List your homeWhat's special
Amazing screened-porch
Zillow last checked:
Listing updated:
Listed by:
Melissa Mariola-Davis mmariola@cutlerhomes.com330-464-6241,
Cutler Real Estate,
Scott Davis 330-465-4614,
Cutler Real Estate
Bought with:
D. Michael Bomboris, 2014003605
RE/MAX Showcase
Source: MLS Now,MLS#: 5111884 Originating MLS: Wayne Holmes Association of REALTORS
Originating MLS: Wayne Holmes Association of REALTORSFacts & features
Interior
Bedrooms & bathrooms
- Bedrooms: 4
- Bathrooms: 3
- Full bathrooms: 2
- 1/2 bathrooms: 1
- Main level bathrooms: 1
Bedroom
- Description: Flooring: Wood
- Level: Second
- Dimensions: 14 x 14
Bedroom
- Description: Flooring: Wood
- Level: Second
- Dimensions: 14 x 12
Bedroom
- Level: Second
- Dimensions: 14 x 12
Bedroom
- Description: Flooring: Wood
- Level: Second
- Dimensions: 14 x 9
Bathroom
- Description: Flooring: Ceramic Tile
- Level: Second
- Dimensions: 8 x 7
Bathroom
- Description: Flooring: Ceramic Tile
- Level: Second
- Dimensions: 8 x 7
Bathroom
- Description: Flooring: Ceramic Tile
- Level: First
- Dimensions: 5 x 3
Dining room
- Description: Flooring: Wood
- Level: First
- Dimensions: 14 x 12
Eat in kitchen
- Description: Flooring: Wood
- Level: First
- Dimensions: 14 x 14
Family room
- Level: Lower
- Dimensions: 24 x 13
Library
- Description: Flooring: Wood
- Level: First
- Dimensions: 18 x 11
Living room
- Description: Flooring: Wood
- Level: First
- Dimensions: 27 x 14
Heating
- Forced Air, Gas
Cooling
- Central Air
Appliances
- Included: Dryer, Dishwasher, Freezer, Disposal, Microwave, Range, Refrigerator, Washer
Features
- Basement: Full,Partially Finished
- Number of fireplaces: 2
- Fireplace features: Gas Starter, Wood Burning
Interior area
- Total structure area: 2,638
- Total interior livable area: 2,638 sqft
- Finished area above ground: 2,346
- Finished area below ground: 292
Property
Parking
- Total spaces: 2
- Parking features: Electricity, Garage
- Garage spaces: 2
Features
- Levels: Two
- Stories: 2
- Patio & porch: Screened
Lot
- Size: 7,888 Square Feet
Details
- Additional parcels included: 6800934000
- Parcel number: 6800935000
- Special conditions: Standard
Construction
Type & style
- Home type: SingleFamily
- Architectural style: Colonial
- Property subtype: Single Family Residence
Materials
- Brick
- Foundation: Brick/Mortar
- Roof: Asphalt,Fiberglass
Condition
- Year built: 1922
Utilities & green energy
- Sewer: Public Sewer
- Water: Public
Community & HOA
HOA
- Has HOA: No
Location
- Region: Wooster
Financial & listing details
- Price per square foot: $146/sqft
- Tax assessed value: $301,240
- Annual tax amount: $4,635
- Date on market: 4/4/2025
- Cumulative days on market: 10 days
Price history
| Date | Event | Price |
|---|---|---|
| 4/22/2025 | Sold | $385,000-2.5%$146/sqft |
Source:  MLS Now #5111884 Report a problem MLS Now #5111884 Report a problem | ||
| 4/14/2025 | Pending sale | $395,000$150/sqft |
Source: MLS Now #5111884 Report a problem | ||
| 4/7/2025 | Contingent | $395,000$150/sqft |
Source: MLS Now #5111884 Report a problem | ||
| 4/7/2025 | Pending sale | $395,000$150/sqft |
Source:  Cutler Real Estate #5111884 Report a problem Cutler Real Estate #5111884 Report a problem | ||
| 4/4/2025 | Listed for sale | $395,000+93.2%$150/sqft |
Source: MLS Now #5111884 Report a problem | ||
| 1/18/2002 | Sold | $204,500$78/sqft |
Source: Agent Provided Report a problem | ||
Public tax history
| Year | Property taxes | Tax assessment |
|---|---|---|
| 2024 | $4,372 +0.1% | $105,430 |
| 2023 | $4,369 -1.3% | $105,430 +24% |
| 2022 | $4,426 -3.1% | $85,020 |
| 2021 | $4,566 +5.5% | $85,020 |
| 2020 | $4,329 +40.9% | $85,020 +46.7% |
| 2019 | $3,073 -0.3% | $57,940 |
| 2018 | $3,082 +0.6% | $57,940 |
| 2017 | $3,064 -4.3% | $57,940 +4% |
| 2016 | $3,200 +1.9% | $55,710 |
| 2015 | $3,142 0% | $55,710 |
| 2014 | $3,143 +0.3% | $55,710 +1.4% |
| 2013 | $3,134 +0% | $54,950 |
| 2012 | $3,134 +0.1% | $54,950 |
| 2011 | $3,130 +0.5% | $54,950 -4% |
| 2010 | $3,113 +9.9% | $57,240 |
| 2009 | $2,833 +2.5% | $57,240 |
| 2008 | $2,762 +6.3% | $57,240 +10.2% |
| 2007 | $2,600 -1.1% | $51,960 |
| 2006 | $2,629 | $51,960 |
| 2005 | -- | $51,960 +9.5% |
| 2004 | $2,442 +12.2% | $47,440 |
| 2003 | $2,177 +2.4% | $47,440 |
| 2002 | $2,125 -0.8% | $47,440 +2.6% |
| 2001 | $2,143 -0.1% | $46,250 |
| 2000 | $2,146 | $46,250 |
Find assessor info on the county website
Neighborhood: 44691
Nearby homes
- $239,0004 bd3 ba2.3k sqft1123 Quinby Ave, Wooster, OH 44691Sold
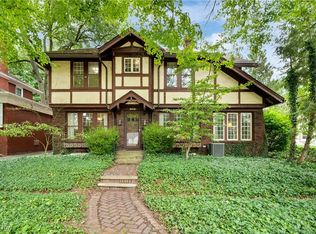
- $340,4003 bd2 ba2.2k sqft1143 Quinby Ave, Wooster, OH 44691Off Market
- $2,390-- bd-- ba-- sqftE University St, Wooster, OH 44691Off Market
- $280,0003 bd2 ba2.3k sqft1117 Quinby Ave, Wooster, OH 44691Sold
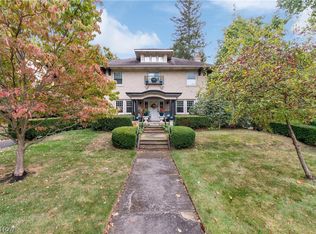
- $157,8002 bd1 ba1.4k sqft1120 Hudson Dr, Wooster, OH 44691Off Market
- $17,730-- bd-- ba-- sqft1131 Quinby Ave, Wooster, OH 44691Off Market
- $295,1003 bd2 ba2k sqft1151 Quinby Ave, Wooster, OH 44691Off Market
- $233,9004 bd2 ba2.1k sqft130 E Henrietta St, Wooster, OH 44691Off Market
Nearby schools
GreatSchools rating
- 4/10Cornerstone Elementary SchoolGrades: K-4Distance: 0.5 mi
- 8/10Edgewood Middle SchoolGrades: 5-7Distance: 1.4 mi
- 5/10Wooster High SchoolGrades: 8-12Distance: 1.8 mi
Schools provided by the listing agent
- District: Wooster City - 8510
Source: MLS Now. This data may not be complete. We recommend contacting the local school district to confirm school assignments for this home.
Get a cash offer in 3 minutes
Find out how much your home could sell for in as little as 3 minutes with a no-obligation cash offer.
Estimated market value
$382,400
Get a cash offer in 3 minutes
Find out how much your home could sell for in as little as 3 minutes with a no-obligation cash offer.
Estimated market value
$382,400
- Ohio
- Wayne County
- Wooster
- 44691
- 1131 Quinby Ave
Nearby cities
Nearby zip codes
Other Wooster Topics
