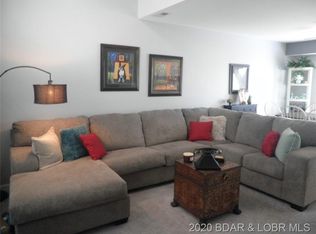

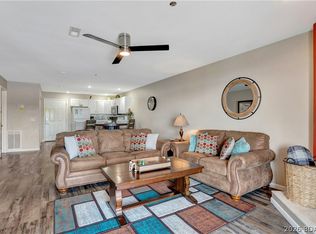
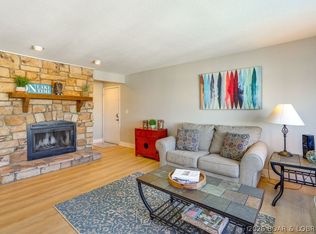
Lake views, low-maintenance living & a location that’s hard to beat! This end-unit 2 bed/1.5 bath townhome puts you right in the heart of Osage Beach. The spacious open floor plan features a large living area, updated kitchen with granite countertops, newer appliance & a large pantry. Major improvements include an HVAC replaced in 2023 and a NEW ROOF currently being installed! Step outside to the private wraparound deck and enjoy the convenience of having the community pool right outside your back door, perfect for summer days at the Lake. An attached garage adds even more convenience! Timberlane Estates puts you just minutes from Hwy 54 which gets you quickly to the Lake's best restaurants, grocery stores, shopping, entertainment & everything else Osage Beach has to offer. Whether you're looking for a full-time residence or a Lake getaway, this is an easy place to call home with the location to enjoy everything Osage Beach has to offer & low maintenance!
For sale
$269,900
1117 Redbud Rd, Osage Beach, MO 65065
2beds
1,176sqft
Townhouse
Built in 2007
-- sqft lot
$258,000 Zestimate®
$230/sqft
$354/mo HOA
What's special
Attached garageLake viewsPrivate wraparound deckSpacious open floor planLarge pantryNewer appliance
- 24 days
- 150
- 10
Zillow last checked:
Listing updated:
Listed by:
JASON WHITTLE (573)302-2300,
RE/MAX Lake of the Ozarks,
ETHAN T LEIGH PC 573-280-4904,
RE/MAX Lake of the Ozarks
Source: Bagnell Dam AOR,MLS#: 3590244Originating MLS: Bagnell Dam Association Of Realtors
Facts & features
Interior
Bedrooms & bathrooms
- Bedrooms: 2
- Bathrooms: 2
- Full bathrooms: 1
- 1/2 bathrooms: 1
Primary bedroom
- Level: Upper
Bedroom
- Level: Upper
Bathroom
- Level: Upper
Dining room
- Level: Main
Half bath
- Level: Main
Kitchen
- Level: Main
Laundry
- Level: Upper
Living room
- Level: Main
Utility room
- Level: Main
Heating
- Electric, Forced Air
Cooling
- Central Air
Appliances
- Included: Dishwasher, Disposal, Microwave, Range, Refrigerator, Stove
Features
- Ceiling Fan(s), Pantry, Cable TV, Unfurnished, Walk-In Closet(s), Window Treatments
- Flooring: Tile
- Doors: Storm Door(s)
- Windows: Window Treatments
- Basement: Crawl Space
- Has fireplace: No
- Fireplace features: None
Interior area
- Total structure area: 1,176
- Total interior livable area: 1,176 sqft
Video & virtual tour
Property
Parking
- Total spaces: 1
- Parking features: Attached, Garage
- Attached garage spaces: 1
Features
- Levels: Two
- Stories: 2
- Patio & porch: Covered, Deck, Patio
- Exterior features: Concrete Driveway, Covered Patio, Deck
- Pool features: Community
- Has view: Yes
- View description: Lake
- Has water view: Yes
- Water view: Lake
Lot
- Features: Acreage, City Lot, Level, Open Lot, Views
Details
- Parcel number: 08100130000011025000
- Zoning description: Residential
Construction
Type & style
- Home type: Townhouse
- Architectural style: Two Story
- Property subtype: Townhouse
Materials
- Vinyl Siding
- Foundation: Crawlspace
- Roof: Architectural,Shingle
Condition
- Updated/Remodeled
- Year built: 2007
- Major remodel year: 2026
Utilities & green energy
- Sewer: Public Sewer
- Water: Public, Community/Coop
- Utilities for property: High Speed Internet Available
Community & HOA
Community
- Features: Pool, Community Pool
- Subdivision: Timberlane Estates
HOA
- Has HOA: Yes
- Services included: Maintenance Grounds, Road Maintenance, Reserve Fund, Sewer, Trash
- HOA fee: $1,061 quarterly
Location
- Region: Osage Beach
Financial & listing details
- Price per square foot: $230/sqft
- Tax assessed value: $15,310
- Annual tax amount: $607
- Date on market: 9/18/2026
- Cumulative days on market: 24 days
- Inclusions: -All kitchen appliances, water softener
- Exclusions: -All furniture, electronics, decor, kitchenware/utensils, deck furniture, personal items
- Ownership: Fee Simple,
- Road surface type: Asphalt, Paved
Estimated market value
$258,000
$245,000 - $271,000
$1,426/mo
Price history
| Date | Event | Price |
|---|---|---|
| 9/18/2026 | Listed for sale | $269,900+139.9%$230/sqft |
Source: Bagnell Dam AOR #3590244 Report a problem | ||
| 10/30/2020 | Sold | -- |
Source: Agent Provided Report a problem | ||
| 7/3/2019 | Sold | -- |
Source: Bagnell Dam AOR #3513034 Report a problem | ||
| 6/6/2019 | Pending sale | $112,500$96/sqft |
Source: Keller Williams Lake of the Ozarks Realty #3513034 Report a problem | ||
| 4/9/2019 | Listed for sale | $112,500-6.2%$96/sqft |
Source: Keller Williams Lake of the Ozarks Realty #3513034 Report a problem | ||
| 9/20/2018 | Listed for sale | $119,900$102/sqft |
Source: Keller Williams L.O. Realty #3508038 Report a problem | ||
Public tax history
| Year | Property taxes | Tax assessment |
|---|---|---|
| 2025 | $607 +0.1% | $15,310 |
| 2024 | $606 -6.4% | $15,310 |
| 2023 | $648 +1.7% | $15,310 |
| 2022 | $637 | $15,310 |
| 2021 | $637 -0.8% | $15,310 |
| 2020 | $643 +0% | $15,310 |
| 2019 | $643 | $15,310 |
| 2018 | $643 | $15,310 |
| 2017 | $643 +4.7% | $15,310 |
| 2016 | $614 +2.6% | $15,310 |
| 2015 | $599 +0.1% | $15,310 |
| 2014 | $598 | $15,310 |
| 2013 | $598 | $15,310 +16.2% |
| 2012 | -- | $13,180 -13.9% |
| 2010 | -- | $15,310 |
| 2009 | -- | $15,310 |
| 2008 | -- | $15,310 |
| 2007 | -- | $15,310 |
Find assessor info on the county website
Monthly payment
Est. payment
Payment breakdown
Explore the cost of this home by adjusting the details. Changes won't be saved.Climate risks
Neighborhood: 65065
Nearby schools
Schools provided by the listing agent
- District: Camdenton
Source: Bagnell Dam AOR. This data may not be complete. We recommend contacting the local school district to confirm school assignments for this home.
- $211,4002 bd2 ba1.1k sqft1117 Redbud Rd #1117, Osage Beach, MO 65065Off Market
- $194,300-- bd1 ba1.1k sqft1115 Redbud Rd, Osage Beach, MO 65065Off Market
- $268,200-- bd1 ba1.2k sqft1119 Glenwood Dr, Osage Beach, MO 65065Off Market
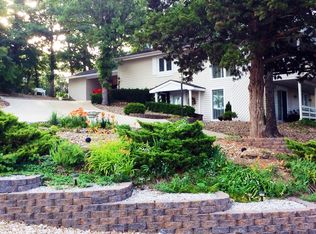
- $230,5002 bd3 ba1.2k sqft1115 Glenwood Dr, Osage Beach, MO 65065Off Market
Similar homes
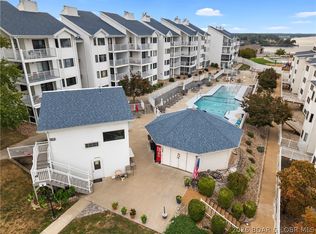
- $238,0002 bd2 ba1.2k sqft1103 Passover Rd #Q3, Osage Beach, MO 65065For Sale
 MLS ID #3590679, MICHAEL JAMES SWIFT, EXP Realty, LLC. Bagnell Dam AOR
 - $274,9003 bd1 ba1.4k sqft4585 Deer Run Dr, Osage Beach, MO 65065For Sale
 MLS ID #3589935, Kelly Fallert, Epique Realty. LOBR
 - $287,0002 bd2 ba980 sqft1481 Ledges Dr #1012, Osage Beach, MO 65065For Sale
 MLS ID #3590637, JASON WHITTLE, RE/MAX Lake of the Ozarks. Bagnell Dam AOR
 - $285,0002 bd2 ba1.2k sqft1103 Passover Rd #Q-6, Osage Beach, MO 65065For Sale
 MLS ID #3584733, Jordan Gorecki, Magnolia Real Estate. LOBR
