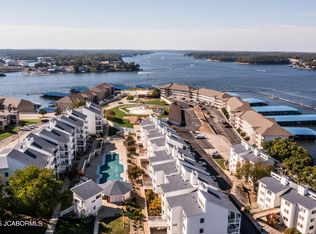
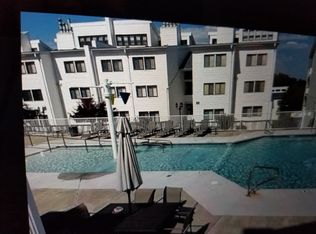
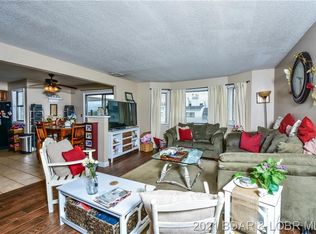
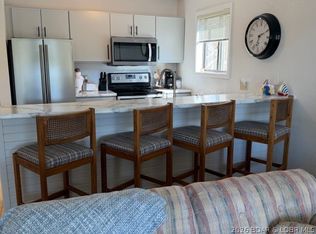
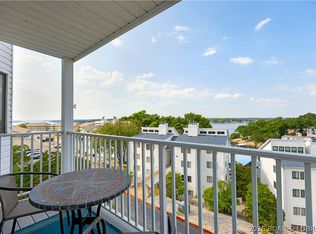
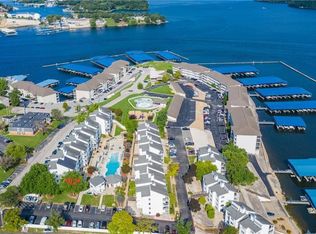
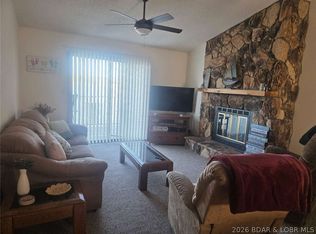
LAKE VIEWS, ZERO STEPS & A LOCATION THAT PUTS YOU RIGHT IN THE MIDDLE OF IT ALL! Perfectly positioned at the 19 MM in the heart of Osage Beach, this tastefully updated 2BR/2BA furnished condo delivers the ideal combination of comfort, convenience & effortless lake living. Enjoy the ease of true walk-in access with absolutely no steps, making everyday living and weekend getaways a breeze. Inside, thoughtful updates create a fresh, inviting atmosphere, while the main channel views provide a stunning backdrop to your time at the Lake. A community dock with TWO PWC spaces add even more value, keeping your lake toys ready for endless days on the water. The location is just as impressive! You're minutes from Dog Days, the exciting new Oasis development, popular waterfront restaurants, shopping & some of the area's best entertainment. With rentals allowed, this property offers incredible flexibility as your personal lake retreat, an income-producing investment, or the perfect combination of both. Low-maintenance, conveniently located & ready to enjoy—this is lake living made easy!
For sale
$238,000
1103 Passover Rd #Q3, Osage Beach, MO 65065
2beds
1,274sqft
Condominium
Built in 1984
-- sqft lot
$-- Zestimate®
$187/sqft
$326/mo HOA
What's special
Lake viewsMain channel viewsFresh inviting atmosphere
- 3 days
- 154
- 10
Zillow last checked:
Listing updated:
Listed by:
MICHAEL JAMES SWIFT (866)224-1761,
EXP Realty, LLC,
NIKKI SORENSON 314-581-9179,
EXP Realty, LLC
Source: Bagnell Dam AOR,MLS#: 3590679Originating MLS: Bagnell Dam Association Of Realtors
Facts & features
Interior
Bedrooms & bathrooms
- Bedrooms: 2
- Bathrooms: 2
- Full bathrooms: 2
Primary bedroom
- Features: Bath in Primary Bedroom
- Level: Main
Bedroom
- Level: Main
Bathroom
- Level: Main
Great room
- Level: Main
Kitchen
- Level: Main
Laundry
- Level: Main
Heating
- Electric, Forced Air
Cooling
- Central Air
Appliances
- Included: Built-In Oven, Washer/Dryer Stacked, Refrigerator
- Laundry: Stacked
Features
- Ceiling Fan(s), Fireplace, Unfurnished, Window Treatments
- Flooring: Hardwood, Tile
- Windows: Window Treatments
- Number of fireplaces: 1
- Fireplace features: One, Wood Burning
Interior area
- Total structure area: 1,274
- Total interior livable area: 1,274 sqft
Video & virtual tour
Property
Parking
- Parking features: No Garage, Parking Available
Accessibility
- Accessibility features: Accessible Bedroom, Accessible Common Area, Accessible Closets, Accessible Kitchen, Accessible Central Living Area, Accessible Entrance, Accessible Hallway(s)
Features
- Levels: One
- Patio & porch: Covered, Deck
- Exterior features: Blacktop Driveway, Deck
- Pool features: Community
- Has view: Yes
- View description: Channel, Lake
- Has water view: Yes
- Water view: Channel,Lake
Details
- Parcel number: 08100130000011017111
Construction
Type & style
- Home type: Condo
- Property subtype: Condominium
Condition
- Updated/Remodeled
- Year built: 1984
- Major remodel year: 2024
Utilities & green energy
- Sewer: Public Sewer
- Water: Public
Community & HOA
Community
- Features: Internet Access, Pool, Clubhouse, Community Pool
- Subdivision: Compass Pointe
HOA
- Has HOA: Yes
- Services included: Cable TV, Maintenance Grounds, Reserve Fund, Road Maintenance, Sewer, Water, Trash
- HOA fee: $326 monthly
Location
- Region: Osage Beach
Financial & listing details
- Price per square foot: $187/sqft
- Annual tax amount: $547
- Date on market: 10/9/2026
- Inclusions: All Appliances, Washer/Dryer, All Window Coverings, All Furnishings & Electronics as shown & 2 PWC spaces (B5 and B6)
- Ownership: Fee Simple,
- Road surface type: Asphalt, Paved
Estimated market value
Not available
Estimated sales range
Not available
Not available
Price history
| Date | Event | Price |
|---|---|---|
| 10/9/2026 | Listed for sale | $238,000+5.9%$187/sqft |
Source: Bagnell Dam AOR #3590679 Report a problem | ||
| 10/1/2021 | Sold | -- |
Source: eXp Realty #64415177 Report a problem | ||
| 9/3/2021 | Contingent | $224,700$176/sqft |
Source:  LOBR #3538828 Report a problem LOBR #3538828 Report a problem | ||
Public tax history
Tax history is unavailable.
Monthly payment
Est. payment
Payment breakdown
Explore the cost of this home by adjusting the details. Changes won't be saved.Climate risks
Neighborhood: 65065
Nearby schools
Schools provided by the listing agent
- District: Camdenton
Source: Bagnell Dam AOR. This data may not be complete. We recommend contacting the local school district to confirm school assignments for this home.
- $--2 bd2 ba1.2k sqft1105 Passover Rd #P-2, Osage Beach, MO 65065Sold
- $242,1003 bd2 ba1.5k sqft1109 Passover Rd UNIT 07, Osage Beach, MO 65065Off Market
- $--2 bd2 ba1.2k sqft1101 Passover Rd #Q1, Osage Beach, MO 65065Off Market
- $226,1002 bd2 ba1.2k sqft1101 Passover Rd #Q-3, Osage Beach, MO 65065Off Market
Similar homes
- $220,0002 bd2 ba950 sqft431 Indian Pointe #431, Osage Beach, MO 65065For Sale
 MLS ID #3590672, EBBIE BOGEMA, Spouses Selling Houses Realty. Bagnell Dam AOR
 - $225,0002 bd2 ba1.2k sqft1109 Passover Rd Unit O6, Osage Beach, MO 65065For Sale
 MLS ID #3589966, SHERRY STEVENS TEAM, Keller Williams L.O. Realty. Bagnell Dam AOR
 - $238,9002 bd2 ba1.2k sqft1101 Passover Rd #R2, Osage Beach, MO 65065For Sale
 MLS ID #433939, Laurie Kempker, Iron Gate Real Estate. MMBOR
 - $253,9002 bd1 ba780 sqft5499 Three Seasons Rd #C13, Osage Beach, MO 65065For Sale
 MLS ID #3590726, Nicholas Huscroft, Chosen Realty LLC. LOBR
 - $229,9002 bd2 ba1.1k sqft6005 Baydy Peak Rd Unit 205, Osage Beach, MO 65065For Sale
 MLS ID #26041072, Tiffany N Thebeau, Dolan, Realtors. MARIS
