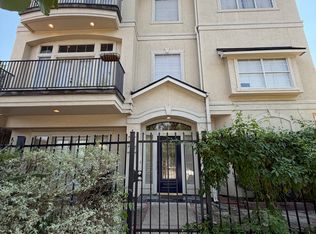
Incredible 3-Story Townhome ACROSS FROM MED CENTER
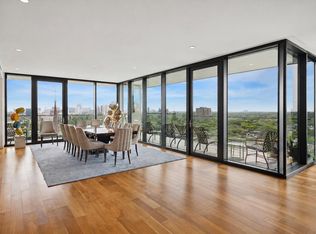
This 3-Bedroom, 3-Bathroom home is the PERFECT set-up for multiple living scenarios. Home features REAL wood floors, custom Island Kitchen, 42'' Wood Cabinets, Whirlpool Complete Appliances Package including Refrigerator AND Washer & Dryer. Impressive 2nd Story Living Area with 20-foot ceilings and two-story windows. 1st & 2nd floors have Bedrooms with Full Baths while the 3rd floor is reserved for private Primary Suite. Just minutes from The Medical Center, don't miss this one! Tenant recently vacated, so please EXCUSE OUR MAKE READY ACTIVITIES while we prepare the home for lease. Unit will be available for lease as of September 30, 2026.
Copyright notice - Data provided by HAR.com 2022 - All information provided should be independently verified.
Townhouse for rent
Townhouse
Available now
No pets
Air conditioner, electric
In unit laundry
2 Attached garage spaces parking
Natural gas
What's special
Real wood floorsTwo-story windowsCustom island kitchen
- 49 days |
- -- |
- -- |
Zillow last checked:
Listing updated:
Learn more about the building:
Travel times

Let’s turn your rent into credit progress
Build credit history with every on-time payment and get credit for the payment you’re already making.
Facts & features
Interior
Bedrooms & bathrooms
- Bedrooms: 3
- Bathrooms: 3
- Full bathrooms: 3
Heating
- Natural Gas
Cooling
- Air Conditioner, Electric
Appliances
- Included: Dishwasher, Dryer, Energy Star Qualified Appliances, Full Size, Garbage Disposal, Gas Oven, Gas Range, Microwave Oven, Range, Refrigerator, Washer
- Laundry: In Unit
Features
- 1 Bedroom Down - Not Primary BR, Ceiling Fan(s), En-Suite Bath, High Ceilings, Open Ceiling, Primary Bed - 3rd Floor, Split Plan, Walk-In Closet(s)
- Flooring: Carpet, Tile, Wood
Interior area
- Total interior livable area: 2,344 sqft
Property
Parking
- Total spaces: 2
- Parking features: Attached, Garage, On Street
- Has attached garage: Yes
- Details: Contact manager
Features
- Stories: 3
- Exterior features: 1 Bedroom Down - Not Primary BR, En-Suite Bath, Open Ceiling, Primary Bed - 3 Rd Floor, Split Plan
Details
- Additional structures: Garage(s)
- Parcel number: 1253540010006
Construction
Type & style
- Home type: Townhouse
- Property subtype: Townhouse
Condition
- Year built: 2007
Building
Management
- Pets allowed: No
Community & HOA
Location
- Region: Houston
Financial & listing details
- Lease term: 12 Months
Nearby apartments for rent
Price history
| Date | Event | Price |
|---|---|---|
| 9/1/2026 | Listed for rent | $2,800+30.2%$1/sqft |
Source:  HAR #66549852 Report a problem HAR #66549852 Report a problem | ||
| 6/5/2023 | Listing removed | -- |
Source: Zillow Rentals Report a problem | ||
| 5/22/2023 | Listed for rent | $2,150+4.9%$1/sqft |
Source: Zillow Rentals Report a problem | ||
| 8/1/2020 | Listing removed | $2,050$1/sqft |
Source: Precision Realty & Mgmt., LLC #12424359 Report a problem | ||
| 6/3/2020 | Price change | $2,050+5.1%$1/sqft |
Source: Precision Realty & Mgmt., LLC #12424359 Report a problem | ||
| 5/11/2020 | Listed for rent | $1,950-11.4%$1/sqft |
Source: Precision Realty & Mgmt., LLC #12424359 Report a problem | ||
| 9/12/2019 | Listed for rent | $2,200-5.4%$1/sqft |
Source: Precision Realty & Mgmt., LLC #12424359 Report a problem | ||
| 4/10/2015 | Listing removed | $2,325$1/sqft |
Source: Precision Management Service Report a problem | ||
| 3/25/2015 | Listed for rent | $2,325+1.1%$1/sqft |
Source: Precision Management Service Report a problem | ||
| 4/15/2013 | Listing removed | $2,300$1/sqft |
Source: Zillow Rental Network Report a problem | ||
| 3/15/2013 | Listed for rent | $2,300$1/sqft |
Source: HotPads for Rent Report a problem | ||