PRICE IMPROVEMENT of $7,000!! PLUS-an ADDITIONAL $5,000 in Seller Concession to BUYER Closing Costs or HOA FEE CREDIT! Welcome HOME to Maintenance free Florida LIVING!! Centrally located in the Quiet & Gated Stonewater community of Lakeland, Florida. It sits close to Medical facilities, Shopping, Golf & Restaurants galore! From the Azalea lined WALK WAY, to the INVITING front & Back porches with Brick-lined accents, this Generously SIZED 1918 Sq foot , 3 Bed/2.5 Bath END UNIT awaits you along with the Community pool, Spa, dog park and Pickleball courts! HOA/CONDO fee includes SO MUCH for your money!!!! Water, sewer, cable 3 HD boxes, high speed internet and modem. Roof and exterior maintenance on the condo, Pool & Clubhouse, lakes, & ALL grounds maintenance included! Natural light filters into every room through the large windows Adorned with Plantation shutters shown onto the Beautiful Bamboo Floors in the Great room & Owners suite! Additionally, the owners suite is located on the Main floor featuring an Ensuite Bathroom, Spacious walk in closet with organizers, Walk in shower and Garden TUB! Located Upstairs the 2 & 3rd Bedrooms share a JACK & JILL BATH with a private shower & water closet! Every well appointed & generously sized bedroom features a walk-in closet & High ceilings with great lighting. The Spacious eat-in Kitchen features a closet pantry, stainless appliances, breakfast bar seating and a coffee Bar ! The DOUBLE garage features Plenty of Parking & Storage options and leads to the inside laundry and downstairs Half Bath just off the Foyer. Don't miss this opportunity to Own in one of the MOST coveted & well maintained communities! Call today for your Private tour ! YOU WONT FIND ANYTHING BETTER than STONEWATER!
Sold for $330,000
$330,000
1117 STONEBROOKE LANE #1117, LAKELAND, FL 33803
3beds
1,918sqft
Condominium
Built in 1996
-- sqft lot
$304,200 Zestimate®
$172/sqft
$2,326 Estimated rent
Home value
$304,200
$283,000 - $325,000
$2,326/mo
Zestimate® history
Owner options
List your home for rent
$2,326/mo
Rent Zestimate®
Find your next renter with Zillow Rental Manager. Plus, with online applications, you can quickly screen prospective tenants – for free.
$2,326/mo
Rent Zestimate®
Refinance and save
$2,933/mo
Est. payment
Refinancing to a lower rate could help reduce your monthly payments and save thousands over the life of the loan.
$2,933/mo
Est. payment
Explore your selling options
Work with a Zillow partner agent
Leverage their expertise and Zillow's premium Showcase listings to get your home seen by more buyers.
Get startedList with your own agent
Get your home in front of millions of buyers by listing it on Zillow.
Learn how to do itSell it yourself
Take full control of how buyers see your home on Zillow by listing For Sale by Owner (FSBO).
List your homeWhat's special
Double garagePlenty of parkingClose to medical facilitiesNatural light filtersLarge windowsHigh speed internetBeautiful bamboo floors
Zillow last checked:
Listing updated:
Listed by:
Danielle Buurma 863-698-6963,
KELLER WILLIAMS REALTY SMART 863-577-1234
Bought with:
Natalie Elson
KELLER WILLIAMS REALTY SMART
Source: Stellar MLS,MLS#: L4942926 Originating MLS: Lakeland
Originating MLS: Lakeland
Facts & features
Interior
Bedrooms & bathrooms
- Bedrooms: 3
- Bathrooms: 3
- Full bathrooms: 2
- 1/2 bathrooms: 1
Rooms
- Room types: Great Room, Utility Room
Primary bedroom
- Features: Ceiling Fan(s), Dual Sinks, En Suite Bathroom, Exhaust Fan, Garden Bath, Handicapped Accessible, Rain Shower Head, Tub with Separate Shower Stall, Water Closet/Priv Toilet, Walk-In Closet(s)
- Level: First
- Dimensions: 15x14
Bedroom 2
- Features: Ceiling Fan(s), Jack & Jill Bathroom, Walk-In Closet(s)
- Level: Second
- Dimensions: 17x14
Bedroom 3
- Features: Ceiling Fan(s), Window/Skylight in Bath, Walk-In Closet(s)
- Level: Second
- Dimensions: 14x13
Primary bathroom
- Features: Dual Sinks, En Suite Bathroom, Exhaust Fan, Garden Bath, Handicapped Accessible, Rain Shower Head, Shower No Tub, Water Closet/Priv Toilet
- Level: First
- Dimensions: 12x11
Bathroom 3
- Level: First
- Dimensions: 5x5
Balcony porch lanai
- Features: Ceiling Fan(s)
- Level: First
- Dimensions: 8x22
Great room
- Features: Ceiling Fan(s)
- Level: First
- Dimensions: 25x16
Kitchen
- Features: Pantry
- Level: First
- Dimensions: 12x13
Laundry
- Features: Pantry, Sink - Pedestal
- Level: First
- Dimensions: 8x6
Heating
- Central
Cooling
- Central Air
Appliances
- Included: Dishwasher, Disposal, Electric Water Heater, Exhaust Fan, Microwave, Range, Refrigerator
- Laundry: Inside, Laundry Room
Features
- Cathedral Ceiling(s), Ceiling Fan(s), Eating Space In Kitchen, Living Room/Dining Room Combo, Open Floorplan, Primary Bedroom Main Floor, Split Bedroom, Thermostat, Walk-In Closet(s)
- Flooring: Carpet, Ceramic Tile
- Doors: Sliding Doors
- Windows: Shutters, Window Treatments
- Has fireplace: No
- Common walls with other units/homes: End Unit
Interior area
- Total structure area: 2,486
- Total interior livable area: 1,918 sqft
Property
Parking
- Total spaces: 2
- Parking features: Garage - Attached
- Attached garage spaces: 2
- Details: Garage Dimensions: 20x22
Accessibility
- Accessibility features: Accessible Approach with Ramp, Accessible Bedroom, Accessible Full Bath, Accessible Kitchen, Accessible Central Living Area
Features
- Levels: Two
- Stories: 2
- Patio & porch: Covered, Front Porch, Rear Porch, Screened
- Exterior features: Lighting, Rain Gutters
- Waterfront features: Lake
Lot
- Size: 1,862 Square Feet
- Features: Cul-De-Sac, City Lot
- Residential vegetation: Mature Landscaping, Trees/Landscaped
Details
- Parcel number: 232835138180000580
- Zoning: 0400
- Special conditions: None
Construction
Type & style
- Home type: Condo
- Architectural style: Cape Cod
- Property subtype: Condominium
Materials
- Cement Siding, Wood Frame
- Foundation: Slab
- Roof: Shingle
Condition
- New construction: No
- Year built: 1996
Utilities & green energy
- Sewer: Public Sewer
- Water: Public
- Utilities for property: BB/HS Internet Available, Cable Connected, Electricity Connected, Fire Hydrant, Sewer Connected, Street Lights, Underground Utilities, Water Connected
Community & HOA
Community
- Features: Lake, Association Recreation - Owned, Buyer Approval Required, Clubhouse, Community Mailbox, Deed Restrictions, Gated Community - No Guard, Irrigation-Reclaimed Water, Pool, Sidewalks, Wheelchair Access
- Security: Gated Community, Security System, Smoke Detector(s)
- Pet fee: $0 monthly
- Subdivision: STONEWATER A CONDO AMD
HOA
- Has HOA: Yes
- Amenities included: Cable TV, Clubhouse, Gated, Pickleball Court(s), Pool, Tennis Court(s), Wheelchair Access
- Services included: Cable TV, Common Area Taxes, Community Pool, Reserve Fund, Internet, Maintenance Structure, Maintenance Grounds, Maintenance Repairs, Manager, Pool Maintenance, Private Road, Sewer, Water
- HOA fee: $704 monthly
- HOA name: Chris Kelly- 242 ext.
- HOA phone: 727-726-8000
Location
- Region: Lakeland
Financial & listing details
- Price per square foot: $172/sqft
- Annual tax amount: $4,557
- Date on market: 2/28/2024
- Cumulative days on market: 29 days
- Listing terms: Cash,Conventional,FHA,VA Loan
- Ownership: Fee Simple
- Total actual rent: 0
- Electric utility on property: Yes
- Road surface type: Paved
Price history
| Date | Event | Price |
|---|---|---|
| 4/29/2024 | Sold | $330,000-1.5%$172/sqft |
Source:  Stellar MLS #L4942926 Report a problem Stellar MLS #L4942926 Report a problem | ||
| 3/28/2024 | Pending sale | $335,000$175/sqft |
Source: Stellar MLS #L4942926 Report a problem | ||
| 3/21/2024 | Price change | $335,000-2%$175/sqft |
Source: Stellar MLS #L4942926 Report a problem | ||
| 2/28/2024 | Listed for sale | $342,000$178/sqft |
Source: Stellar MLS #L4942926 Report a problem | ||
Public tax history
Tax history is unavailable.
Neighborhood: 33803
Nearby homes
- $345,0003 bd3 ba1.9k sqft1117 Stonebrooke Ln, Lakeland, FL 33803Sold

- $335,0003 bd3 ba1.9k sqft1117 Stonebrooke Ln #58, Lakeland, FL 33803Sold

- $235,4002 bd2 ba1.2k sqft1115 Stonebrooke Ln, Lakeland, FL 33803Off Market
- $313,5003 bd2 ba1.9k sqft1125 Stonebrooke Ln, Lakeland, FL 33803Off Market
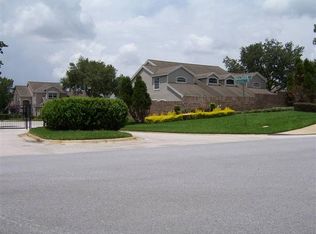
- $293,8003 bd2 ba1.9k sqft1111 Stonebrooke Ln, Lakeland, FL 33803Off Market
- $294,0003 bd2 ba1.9k sqft1127 Stonebrooke Ln, Lakeland, FL 33803Off Market
- $296,4003 bd2 ba1.9k sqft1114 Waterfall Ln, Lakeland, FL 33803Off Market
- $293,8003 bd2 ba1.9k sqft1112 Waterfall Ln, Lakeland, FL 33803Off Market
Nearby schools
GreatSchools rating
- 2/10Dixieland Elementary SchoolGrades: PK-5Distance: 1.6 mi
- 4/10Southwest Middle SchoolGrades: 6-8Distance: 0.8 mi
- 3/10Kathleen Senior High SchoolGrades: PK,9-12Distance: 3.9 mi
Schools provided by the listing agent
- Elementary: Dixieland Elem
- Middle: Southwest Middle School
- High: Kathleen High
Source: Stellar MLS. This data may not be complete. We recommend contacting the local school district to confirm school assignments for this home.
Get a cash offer in 3 minutes
Find out how much your home could sell for in as little as 3 minutes with a no-obligation cash offer.
Estimated market value
$304,200
Get a cash offer in 3 minutes
Find out how much your home could sell for in as little as 3 minutes with a no-obligation cash offer.
Estimated market value
$304,200
- Florida
- Polk County
- Lakeland
- 33803
- 1117 STONEBROOKE LANE Unit 1117
Nearby cities
Nearby neighborhoods
Nearby zip codes
Other Lakeland Topics
