This Three (3) bedroom / Two (2) and One Half (1/2) Bathrooms Maintenance Free Lifestyle condo has been wonderfully cared for and shows Great. The Master Bedroom is ideally located on the Main floor. The Master Bathroom has plenty of room and the Master closet has been customized. The Living and Dining Rooms have lofty ceilings that provide plenty of light and an open feeling. The Eat In Kitchen features Two (2) Windows for a great way to view the new day. Both of the Large Bedrooms upstairs provides privacy for guests. Both bedrooms have good size Walk In Closets. There is a roomy Jack N Jill Bathroom. The Two (2) Car Garage can handle to full SUV's and still have room b/t cars and on both sides of cars. There is also additional storage space under the staircase in the Garage. The monthly condo fee covers the following services : The use and maintenance of north & south Gates; the use and maintenance of the Clubhouse, Heated Pool & Heated Spa; there are Reserves for RePainting, ReRoofing and RePaving; All Exterior Maintenance and Repairs of the building; All Common Area maintenance including mowing, edging, weeding, trimming, spraying, mulching, fertilizing; Exterior Home Owners Insurance; Water, Pest Control ( Both exterior & Interior. The pest guy comes once and week. Just call manger to get on spraying inside list); Managers Salary & Cable TV. So besides the once a month check to COA you only pay Lakeland Electric. Specturm provides for internet around $9 a month. Stonewater is close to just about everything you need. It is minutes from : Medical, Publix, Target, Lakeside Village, Polk Parkway, Golfing, Fishing, Boating, Museum, Civic Centers, Polk Theater, Lakeland's Downtown vitality. Stonewater is a truly WONDERFUL place to live.
Sold for $335,000
$335,000
1117 STONEBROOKE LANE #58, LAKELAND, FL 33803
3beds
1,918sqft
Condominium
Built in 1996
-- sqft lot
$331,100 Zestimate®
$175/sqft
$2,326 Estimated rent
Home value
$331,100
$301,000 - $364,000
$2,326/mo
Zestimate® history
Owner options
List your home for rent
$2,326/mo
Rent Zestimate®
Find your next renter with Zillow Rental Manager. Plus, with online applications, you can quickly screen prospective tenants – for free.
$2,326/mo
Rent Zestimate®
Refinance and save
$2,982/mo
Est. payment
Refinancing to a lower rate could help reduce your monthly payments and save thousands over the life of the loan.
$2,982/mo
Est. payment
Explore your selling options
Work with a Zillow partner agent
Leverage their expertise and Zillow's premium Showcase listings to get your home seen by more buyers.
Get startedList with your own agent
Get your home in front of millions of buyers by listing it on Zillow.
Learn how to do itSell it yourself
Take full control of how buyers see your home on Zillow by listing For Sale by Owner (FSBO).
List your homeWhat's special
Zillow last checked:
Listing updated:
Listed by:
Jay Reardon 863-602-4781,
KELLER WILLIAMS REALTY SMART 863-577-1234
Bought with:
Lisa Matheny, 3444512
DALTON WADE INC
Source: Stellar MLS,MLS#: L4953687 Originating MLS: Lakeland
Originating MLS: Lakeland
Facts & features
Interior
Bedrooms & bathrooms
- Bedrooms: 3
- Bathrooms: 3
- Full bathrooms: 2
- 1/2 bathrooms: 1
Primary bedroom
- Features: Walk-In Closet(s)
- Level: First
- Area: 210 Square Feet
- Dimensions: 15x14
Bedroom 2
- Features: Walk-In Closet(s)
- Level: Second
- Area: 238 Square Feet
- Dimensions: 17x14
Bedroom 3
- Features: Walk-In Closet(s)
- Level: Second
- Area: 182 Square Feet
- Dimensions: 14x13
Primary bathroom
- Level: First
- Area: 132 Square Feet
- Dimensions: 12x11
Dinette
- Level: First
- Area: 36 Square Feet
- Dimensions: 6x6
Dining room
- Level: First
- Area: 221 Square Feet
- Dimensions: 13x17
Kitchen
- Level: First
- Area: 156 Square Feet
- Dimensions: 13x12
Living room
- Level: First
- Area: 238 Square Feet
- Dimensions: 17x14
Heating
- Central
Cooling
- Central Air
Appliances
- Included: Cooktop, Dishwasher, Disposal, Dryer, Microwave, Range, Refrigerator, Washer
- Laundry: Inside, Laundry Room
Features
- Cathedral Ceiling(s), Ceiling Fan(s), Eating Space In Kitchen, High Ceilings, Living Room/Dining Room Combo, Primary Bedroom Main Floor, Split Bedroom, Walk-In Closet(s)
- Flooring: Carpet, Ceramic Tile
- Has fireplace: No
Interior area
- Total structure area: 2,484
- Total interior livable area: 1,918 sqft
Property
Parking
- Total spaces: 2
- Parking features: Garage - Attached
- Attached garage spaces: 2
- Details: Garage Dimensions: 22x22
Features
- Levels: Two
- Stories: 2
- Exterior features: Irrigation System
- Pool features: Gunite, Heated, In Ground
- Spa features: Heated, In Ground
Lot
- Size: 1,862 Square Feet
- Features: Cul-De-Sac, City Lot, Level
Details
- Parcel number: 232835138180000580
- Zoning: RES
- Special conditions: None
Construction
Type & style
- Home type: Condo
- Property subtype: Condominium
- Attached to another structure: Yes
Materials
- Brick, HardiPlank Type, Wood Frame
- Foundation: Slab
- Roof: Shingle
Condition
- New construction: No
- Year built: 1996
Utilities & green energy
- Sewer: Public Sewer
- Water: None
- Utilities for property: BB/HS Internet Available, Cable Connected, Sewer Connected, Street Lights, Underground Utilities
Community & HOA
Community
- Features: Clubhouse, Deed Restrictions, Gated Community - No Guard, Pool, Special Community Restrictions
- Pet fee: $0 monthly
- Subdivision: STONEWATER A CONDO AMD
HOA
- Has HOA: Yes
- Services included: Cable TV, Common Area Taxes, Community Pool, Reserve Fund, Insurance, Maintenance Structure, Maintenance Grounds, Maintenance Repairs, Manager, Pest Control, Pool Maintenance, Private Road, Sewer, Water
- HOA fee: $735 monthly
- HOA name: Terry Wexler
- HOA phone: 863-937-0910
Location
- Region: Lakeland
Financial & listing details
- Price per square foot: $175/sqft
- Annual tax amount: $5,087
- Date on market: 6/11/2025
- Cumulative days on market: 34 days
- Ownership: Condominium
- Total actual rent: 0
- Road surface type: Asphalt
Price history
| Date | Event | Price |
|---|---|---|
| 9/30/2025 | Sold | $335,000-1.2%$175/sqft |
Source:  Stellar MLS #L4953687 Report a problem Stellar MLS #L4953687 Report a problem | ||
| 7/15/2025 | Pending sale | $338,900$177/sqft |
Source: Stellar MLS #L4953687 Report a problem | ||
| 6/11/2025 | Listed for sale | $338,900$177/sqft |
Source: Stellar MLS #L4953687 Report a problem | ||
Public tax history
Tax history is unavailable.
Neighborhood: 33803
Nearby homes
- $345,0003 bd3 ba1.9k sqft1117 Stonebrooke Ln, Lakeland, FL 33803Sold

- $330,0003 bd3 ba1.9k sqft1117 Stonebrooke Ln #1117, Lakeland, FL 33803Sold

- $235,4002 bd2 ba1.2k sqft1115 Stonebrooke Ln, Lakeland, FL 33803Off Market
- $313,5003 bd2 ba1.9k sqft1125 Stonebrooke Ln, Lakeland, FL 33803Off Market
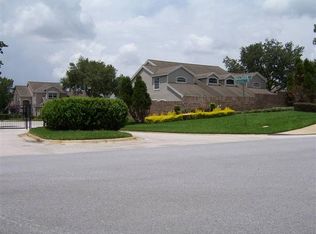
- $293,8003 bd2 ba1.9k sqft1111 Stonebrooke Ln, Lakeland, FL 33803Off Market
- $294,0003 bd2 ba1.9k sqft1127 Stonebrooke Ln, Lakeland, FL 33803Off Market
- $296,4003 bd2 ba1.9k sqft1114 Waterfall Ln, Lakeland, FL 33803Off Market
- $293,8003 bd2 ba1.9k sqft1112 Waterfall Ln, Lakeland, FL 33803Off Market
Nearby schools
GreatSchools rating
- 2/10Dixieland Elementary SchoolGrades: PK-5Distance: 1.6 mi
- 4/10Southwest Middle SchoolGrades: 6-8Distance: 0.8 mi
- 3/10Kathleen Senior High SchoolGrades: PK,9-12Distance: 3.9 mi
Schools provided by the listing agent
- Elementary: Dixieland Elem
- Middle: Sleepy Hill Middle
- High: Lakeland Senior High
Source: Stellar MLS. This data may not be complete. We recommend contacting the local school district to confirm school assignments for this home.
Get a cash offer in 3 minutes
Find out how much your home could sell for in as little as 3 minutes with a no-obligation cash offer.
Estimated market value
$331,100
Get a cash offer in 3 minutes
Find out how much your home could sell for in as little as 3 minutes with a no-obligation cash offer.
Estimated market value
$331,100
- Florida
- Polk County
- Lakeland
- 33803
- 1117 STONEBROOKE LANE Unit 58
Nearby cities
Nearby neighborhoods
Nearby zip codes
Other Lakeland Topics
