Welcome to 1117 Stonebrooke Lane, an exceptional updated 3-bedroom, 3-bathroom townhome tucked away on a peaceful cul-de-sac within the gated, oak-lined community of Stonewater at Oakbridge. Filled with natural light and thoughtfully upgraded throughout, this residence offers a spacious and functional floor plan with the primary suite conveniently located on the first floor. Bamboo flooring flows through the main living areas and primary bedroom, while the newly updated kitchen features tile flooring, granite countertops, a coffee bar, pantry, updated hardware, filtered water faucet, eat-in dining space, a stainless-steel Bosch refrigerator, and a new stainless-steel dishwasher. The first-floor primary retreat offers a custom walk-in closet and an en-suite bathroom complete with new granite countertop with dual sinks, a soaking tub, and a walk-in shower. A powder room with granite countertop and an inside laundry room with additional cabinetry provide convenience and storage. Plantation shutters throughout the home add timeless style and privacy. Upstairs, both guest bedrooms feature walk-in closets and share a Jack-and-Jill bathroom with dual sinks, granite countertops, and a tub/shower combination. Step outside to the screened lanai and enjoy the custom composite deck tile flooring, creating an inviting space to relax or entertain. Residents enjoy a low-maintenance lifestyle with an extensive HOA package that includes exterior maintenance, roof maintenance and replacement, lawn care, pest control, water, sewer, trash service, community pool access, WiFi, and Spectrum services featuring popular streaming and entertainment options. With only the electric bill to pay, averaging approximately $150 per month, ownership is both convenient and predictable. Additional updates include fresh interior paint and a 2020 air conditioning system. Ideally located within one of Lakeland's most established gated communities, this move-in-ready home offers comfort, convenience, and carefree Florida living. Schedule your tour today!
Sold for $345,000
$345,000
1117 STONEBROOKE LANE, LAKELAND, FL 33803
3beds
1,918sqft
Townhouse
Built in 1996
1,862 Square Feet Lot
$344,700 Zestimate®
$180/sqft
$2,157 Estimated rent
Home value
$344,700
$321,000 - $369,000
$2,157/mo
Zestimate® history
Owner options
List your home for rent
$2,157/mo
Rent Zestimate®
Find your next renter with Zillow Rental Manager. Plus, with online applications, you can quickly screen prospective tenants – for free.
$2,157/mo
Rent Zestimate®
Refinance and save
$3,051/mo
Est. payment
Refinancing to a lower rate could help reduce your monthly payments and save thousands over the life of the loan.
$3,051/mo
Est. payment
Explore your selling options
Work with a Zillow partner agent
Leverage their expertise and Zillow's premium Showcase listings to get your home seen by more buyers.
Get startedList with your own agent
Get your home in front of millions of buyers by listing it on Zillow.
Learn how to do itSell it yourself
Take full control of how buyers see your home on Zillow by listing For Sale by Owner (FSBO).
List your homeWhat's special
Gated oak-lined communityScreened lanaiNewly updated kitchenEn-suite bathroomUpdated hardwareGranite countertopsFresh interior paint
Zillow last checked:
Listing updated:
Listed by:
Lisa Matheny 863-412-6633,
ENGEL & VOELKERS LAKELAND 863-412-6633
Bought with:
Erin Floyd, 3212218
COLDWELL BANKER REALTY
Harrison Paxton, 3659870
COLDWELL BANKER REALTY
Source: Stellar MLS,MLS#: L4962354 Originating MLS: Lakeland
Originating MLS: Lakeland
Facts & features
Interior
Bedrooms & bathrooms
- Bedrooms: 3
- Bathrooms: 3
- Full bathrooms: 2
- 1/2 bathrooms: 1
Rooms
- Room types: Utility Room
Primary bedroom
- Features: Ceiling Fan(s), Dual Sinks, En Suite Bathroom, Garden Bath, Granite Counters, Walk-In Closet(s)
- Level: First
- Area: 208 Square Feet
- Dimensions: 16x13
Bedroom 2
- Features: Ceiling Fan(s), Jack & Jill Bathroom, Walk-In Closet(s)
- Level: Second
- Area: 221 Square Feet
- Dimensions: 17x13
Bedroom 3
- Features: Ceiling Fan(s), Jack & Jill Bathroom, Walk-In Closet(s)
- Level: Second
- Area: 280 Square Feet
- Dimensions: 20x14
Dining room
- Level: First
- Area: 208 Square Feet
- Dimensions: 13x16
Kitchen
- Features: Granite Counters, Pantry, Built-in Closet
- Level: First
- Area: 182 Square Feet
- Dimensions: 14x13
Living room
- Level: First
- Area: 208 Square Feet
- Dimensions: 13x16
Heating
- Central, Electric
Cooling
- Central Air
Appliances
- Included: Dishwasher, Microwave, Range, Refrigerator
- Laundry: Electric Dryer Hookup, Inside, Laundry Room, Washer Hookup
Features
- Ceiling Fan(s), Eating Space In Kitchen, High Ceilings, Living Room/Dining Room Combo, Primary Bedroom Main Floor, Split Bedroom, Stone Counters, Thermostat, Walk-In Closet(s)
- Flooring: Bamboo, Carpet, Tile
- Has fireplace: No
Interior area
- Total structure area: 2,484
- Total interior livable area: 1,918 sqft
Property
Parking
- Total spaces: 2
- Parking features: Driveway, Garage Door Opener
- Attached garage spaces: 2
- Has uncovered spaces: Yes
- Details: Garage Dimensions: 22X22
Features
- Levels: Two
- Stories: 2
- Patio & porch: Covered, Rear Porch, Screened
- Exterior features: Lighting, Rain Gutters
Lot
- Size: 1,862 Square Feet
Details
- Parcel number: 232835138180000580
- Special conditions: None
Construction
Type & style
- Home type: Townhouse
- Property subtype: Townhouse
Materials
- Block, HardiPlank Type
- Foundation: Slab
- Roof: Shingle
Condition
- New construction: No
- Year built: 1996
Utilities & green energy
- Sewer: Public Sewer
- Water: Public
- Utilities for property: BB/HS Internet Available, Cable Connected, Electricity Connected
Community & HOA
Community
- Features: Clubhouse, Community Mailbox, Gated Community - No Guard, Pool
- Pet fee: $0 monthly
- Subdivision: STONEWATER A CONDO AMD
HOA
- Has HOA: Yes
- Amenities included: Cable TV, Clubhouse, Pool
- Services included: Cable TV, Common Area Taxes, Community Pool, Internet, Maintenance Structure, Maintenance Grounds, Manager, Pest Control, Pool Maintenance, Private Road, Sewer, Trash, Water
- HOA fee: $735 monthly
- HOA name: Ameri-Tech - Stonewater HOA
- HOA phone: 727-726-8000
Location
- Region: Lakeland
Financial & listing details
- Price per square foot: $180/sqft
- Tax assessed value: $283,000
- Annual tax amount: $960
- Date on market: 6/1/2026
- Cumulative days on market: 10 days
- Listing terms: Cash,Conventional,FHA,VA Loan
- Ownership: Fee Simple
- Total actual rent: 0
- Electric utility on property: Yes
- Road surface type: Paved
Price history
| Date | Event | Price |
|---|---|---|
| 7/10/2026 | Sold | $345,000-4.1%$180/sqft |
Source:  Stellar MLS #L4962354 Report a problem Stellar MLS #L4962354 Report a problem | ||
| 7/8/2026 | Contingent | $359,900$188/sqft |
Source: Stellar MLS #L4962354 Report a problem | ||
| 6/12/2026 | Pending sale | $359,900$188/sqft |
Source: Stellar MLS #L4962354 Report a problem | ||
| 6/1/2026 | Listed for sale | $359,900+7.4%$188/sqft |
Source: Stellar MLS #L4962354 Report a problem | ||
| 10/9/2025 | Sold | $335,000+1.5%$175/sqft |
Source: Public Record Report a problem | ||
| 5/1/2024 | Sold | $330,000+36.4%$172/sqft |
Source: Public Record Report a problem | ||
| 4/23/2021 | Sold | $242,000-3.2%$126/sqft |
Source: Public Record Report a problem | ||
| 3/9/2021 | Pending sale | $249,900$130/sqft |
Source: Stellar MLS #L4921180 Report a problem | ||
| 3/5/2021 | Listed for sale | $249,900+76.6%$130/sqft |
Source: Stellar MLS #L4921180 Report a problem | ||
| 5/23/1997 | Sold | $141,500$74/sqft |
Source: Public Record Report a problem | ||
Public tax history
| Year | Property taxes | Tax assessment |
|---|---|---|
| 2025 | $960 -81.1% | $129,860 -52.8% |
| 2024 | $5,087 +11.6% | $275,000 +10% |
| 2023 | $4,557 +2.1% | $250,000 +2.9% |
| 2022 | $4,464 +11.9% | $243,000 +17.4% |
| 2021 | $3,990 +8.1% | $206,910 +10% |
| 2020 | $3,689 +10.7% | $188,100 +10% |
| 2019 | $3,332 | $171,000 +5.9% |
| 2018 | $3,332 +4.9% | $161,500 +6.3% |
| 2017 | $3,176 +9.7% | $152,000 +4.8% |
| 2016 | $2,896 -9.2% | $145,000 -4.1% |
| 2015 | $3,190 +19.1% | $151,250 +10% |
| 2014 | $2,678 +7.3% | $137,500 +10% |
| 2013 | $2,495 -8.4% | $125,000 -7.4% |
| 2012 | $2,722 -7.4% | $135,000 -10% |
| 2011 | $2,939 -3.5% | $150,000 -1.3% |
| 2010 | $3,047 -18.6% | $152,000 -17.4% |
| 2009 | $3,742 -5.1% | $184,000 -11.1% |
| 2008 | $3,944 | $207,070 |
| 2007 | -- | -- |
| 2006 | $3,885 | -- |
| 2005 | -- | -- |
| 2004 | -- | -- |
| 2003 | $2,090 -19.3% | $126,000 |
| 2002 | $2,589 | $126,000 |
| 2001 | $2,589 | $126,000 |
Find assessor info on the county website
Neighborhood: 33803
Nearby homes
- $330,0003 bd3 ba1.9k sqft1117 Stonebrooke Ln #1117, Lakeland, FL 33803Sold

- $335,0003 bd3 ba1.9k sqft1117 Stonebrooke Ln #58, Lakeland, FL 33803Sold

- $232,5002 bd2 ba1.2k sqft1115 Stonebrooke Ln, Lakeland, FL 33803Off Market
- $313,1003 bd2 ba1.9k sqft1125 Stonebrooke Ln, Lakeland, FL 33803Off Market
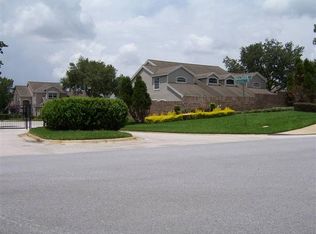
- $292,6003 bd2 ba1.9k sqft1111 Stonebrooke Ln, Lakeland, FL 33803Off Market
- $294,2003 bd2 ba1.9k sqft1127 Stonebrooke Ln, Lakeland, FL 33803Off Market
- $296,5003 bd2 ba1.9k sqft1114 Waterfall Ln, Lakeland, FL 33803Off Market
- $293,9003 bd2 ba1.9k sqft1112 Waterfall Ln, Lakeland, FL 33803Off Market
Nearby schools
GreatSchools rating
- 2/10Dixieland Elementary SchoolGrades: PK-5Distance: 1.6 mi
- 4/10Southwest Middle SchoolGrades: 6-8Distance: 0.8 mi
- 3/10Kathleen Senior High SchoolGrades: PK,9-12Distance: 3.9 mi
Get a cash offer in 3 minutes
Find out how much your home could sell for in as little as 3 minutes with a no-obligation cash offer.
Estimated market value
$344,700
Get a cash offer in 3 minutes
Find out how much your home could sell for in as little as 3 minutes with a no-obligation cash offer.
Estimated market value
$344,700
- Florida
- Polk County
- Lakeland
- 33803
- 1117 STONEBROOKE LANE
Nearby cities
Nearby neighborhoods
Nearby zip codes
Other Lakeland Topics
