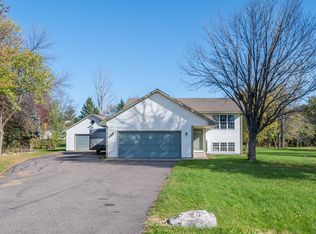
410k in the Lakes of Albertville!! Thanks for taking a look and you will love this 3 bed 3 bath home with an awesome loft/ bonus room that is oh so cozy. 1,200 sq ft of unfinished basement that you could leave for the kids to play in or finish off as you please! The basement does have a partially finished bedroom with all the materials already at the home to complete it. Community pool, dog park, tennis courts, basketball court, community center, park, soccer fields and a welcoming fountain as you drive in. Close to the brand new Costco and a 10 minute drive from Hanover which houses River Inn and Big Bore! This one is priced to sell so you might as well schedule an appt as it just might be the one for you! Also all the furniture minus the 2 beds can be sold to the buyer if they choose.
Active
$410,000
11170 68th St NE, Albertville, MN 55301
3beds
2,512sqft
Single Family
Built in 2007
9,104 Square Feet Lot
$408,700 Zestimate®
$163/sqft
$100/mo HOA
What's special
- 37 days
- 366
- 14
Zillow last checked:
Listing updated:
Listed by:
Ryan Quinn 320-420-8587,
NOW Realty
Source: NorthstarMLS as distributed by MLS GRID,MLS#: 7152083
Facts & features
Interior
Bedrooms & bathrooms
- Bedrooms: 3
- Bathrooms: 3
- Full bathrooms: 2
- 1/2 bathrooms: 1
Bedroom
- Level: Upper
- Area: 272 Square Feet
- Dimensions: 17x16
Bedroom 2
- Level: Upper
- Area: 110 Square Feet
- Dimensions: 11x10
Bedroom 3
- Level: Upper
- Area: 121 Square Feet
- Dimensions: 11x11
Den
- Level: Main
- Area: 110 Square Feet
- Dimensions: 11x10
Dining room
- Level: Main
- Area: 120 Square Feet
- Dimensions: 12x10
Family room
- Level: Main
- Area: 224 Square Feet
- Dimensions: 16x14
Loft
- Level: Upper
- Area: 308 Square Feet
- Dimensions: 22x14
Office
- Level: Main
- Area: 110 Square Feet
- Dimensions: 11x10
Heating
- Forced Air
Cooling
- Central Air
Appliances
- Included: Cooktop, Dishwasher, Dryer, Gas Water Heater, Microwave, Range, Refrigerator, Stainless Steel Appliance(s), Washer, Water Softener Owned
- Laundry: Main Level
Features
- Basement: Drain Tiled,Sump Basket,Sump Pump,Unfinished
- Number of fireplaces: 1
- Fireplace features: Gas
Interior area
- Total structure area: 3,728
- Total interior livable area: 2,512 sqft
- Finished area above ground: 2,512
- Finished area below ground: 0
Property
Parking
- Total spaces: 3
- Parking features: Attached, Insulated Garage, Tandem Garage
- Attached garage spaces: 3
Accessibility
- Accessibility features: None
Features
- Levels: Two
- Stories: 2
- Patio & porch: Front Porch
- Fencing: None
- Waterfront features: Shared
Lot
- Size: 9,104 Square Feet
- Dimensions: 68 x 130
- Features: Corner Lot
Details
- Foundation area: 1216
- Parcel number: 101102004240
- Zoning description: Residential-Single Family
Construction
Type & style
- Home type: SingleFamily
- Property subtype: Single Family
Materials
- Concrete
- Roof: Age Over 8 Years
Condition
- New construction: No
- Year built: 2007
Utilities & green energy
- Electric: Power Company: Other
- Gas: Natural Gas
- Sewer: City Sewer/Connected
- Water: City Water/Connected
Community & HOA
Community
- Subdivision: Towne Lakes 5th Add
HOA
- Has HOA: Yes
- Services included: Professional Mgmt, Recreation Facility, Sanitation, Shared Amenities
- HOA fee: $300 quarterly
- HOA name: Property Solutions LLC
- HOA phone: 763-247-8700
Location
- Region: Albertville
Financial & listing details
- Price per square foot: $163/sqft
- Tax assessed value: $426,000
- Annual tax amount: $5,334
- Date on market: 10/14/2026
Estimated market value
$408,700
$388,000 - $429,000
$2,646/mo
Price history
| Date | Event | Price |
|---|---|---|
| 10/16/2026 | Listed for sale | $410,000+71.5%$163/sqft |
Source:  NorthstarMLS as distributed by MLS GRID #7152083 Report a problem | ||
| 12/31/2007 | Sold | $239,045$95/sqft |
Source:  Lake Superior Area Realtors as distributed by MLS GRID #1406821 Report a problem | ||
Public tax history
| Year | Property taxes | Tax assessment |
|---|---|---|
| 2026 | $5,334 -1.2% | $426,000 +2% |
| 2025 | $5,398 +3.8% | $417,500 -1.8% |
| 2024 | $5,202 +5.2% | $425,100 +2.5% |
| 2023 | $4,944 +6.1% | $414,900 +11.2% |
| 2022 | $4,660 +2.3% | $373,100 +17.2% |
| 2021 | $4,556 +7.1% | $318,300 +1.3% |
| 2020 | $4,252 -63.8% | $314,300 +4.6% |
| 2019 | $11,744 +176.2% | $300,600 +2.1% |
| 2018 | $4,252 +9.9% | $294,300 +10.8% |
| 2017 | $3,868 +9.6% | $265,700 |
| 2016 | $3,530 | -- |
| 2015 | $3,530 +1.8% | -- |
| 2014 | $3,468 +14.2% | -- |
| 2013 | $3,036 -6.2% | -- |
| 2012 | $3,236 -0.5% | -- |
| 2011 | $3,254 +6.9% | -- |
| 2010 | $3,043 +2.2% | -- |
| 2009 | $2,976 +605.3% | -- |
| 2008 | $422 +37.9% | -- |
| 2007 | $306 +48.5% | -- |
| 2006 | $206 +129.3% | -- |
| 2005 | $90 | -- |
Find assessor info on the county website
Monthly payment
Est. payment
Payment breakdown
Explore the cost of this home by adjusting the details. Changes won't be saved.Climate risks
Neighborhood: 55301

Similar homes
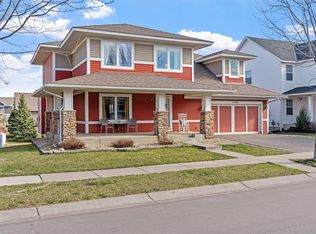
- $360,0004 bd2 ba1.9k sqft6078 Kalland Dr NE, Albertville, MN 55301For Sale
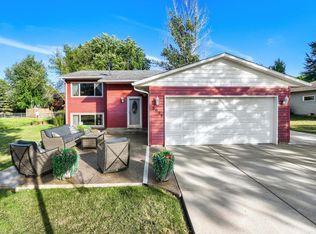
 MLS ID #7175145, Kristie A Becker, eXp Realty. NorthstarMLS as distributed by MLS GRID
- $450,0004 bd4 ba3.2k sqft10396 Karston Ave NE, Albertville, MN 55301For Sale
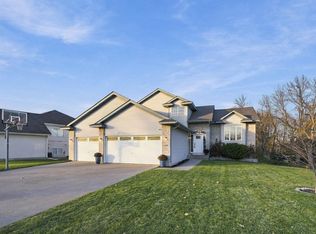 MLS ID #7174308, Benjamin T Daniels, Lakes Area Realty G.V.. NorthstarMLS as distributed by MLS GRID
- $485,0005 bd4 ba2.7k sqft6753 Lakewood Dr NE, Albertville, MN 55301For Sale
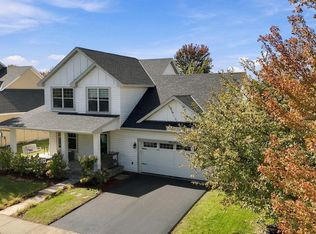 MLS ID #7164866, Sarah L. Marrinan, GRI, Keller Williams Premier Realty. NorthstarMLS as distributed by MLS GRID
- $389,9004 bd2 ba1.9k sqft7614 Labeaux Ave NE, Otsego, MN 55301For Sale
 MLS ID #7144157, Nicholas Landon, RE/MAX Advantage Plus. NorthstarMLS as distributed by MLS GRID
- $485,0004 bd4 ba3.3k sqft11265 68th St NE, Albertville, MN 55301For SaleMLS ID #7136804, Emily Brandt, Edina Realty, Inc.. NorthstarMLS as distributed by MLS GRID
- $490,0004 bd4 ba3.2k sqft11405 W Laketowne Dr, Albertville, MN 55301For SaleMLS ID #7155237, Knutson/McAlpin Team, Edina Realty, Inc.. NorthstarMLS as distributed by MLS GRID
- $515,0004 bd3 ba2.4k sqft11607 E Laketowne Dr NE, Albertville, MN 55301For SaleMLS ID #7159530, Stacy Zachman-Zachman Realty Group, RE/MAX Results. NorthstarMLS as distributed by MLS GRID
- $375,0004 bd2 ba1.8k sqft10144 Karston Ave NE, Albertville, MN 55301For SaleMLS ID #7156076, Jennifer Koterba, eXp Realty. NorthstarMLS as distributed by MLS GRID
- $480,0004 bd3 ba2.1k sqft6698 Mackenzie Ave NE, Otsego, MN 55301For SaleMLS ID #7155546, Kelly Johnson, Arthur Grant Realty. NorthstarMLS as distributed by MLS GRID
- $470,0004 bd4 ba2.9k sqft11585 Laketowne Vw, Albertville, MN 55301For SaleMLS ID #7085786, Isaiah Micah Byrd, Coldwell Banker Realty. NorthstarMLS as distributed by MLS GRID
- $529,9005 bd3 ba3k sqft11292 71st St NE, Otsego, MN 55301For SaleMLS ID #7169883, Debbie Rudnitski, RE/MAX Advantage Plus. NorthstarMLS as distributed by MLS GRID
- $374,9003 bd2 ba1.5k sqft7776 Large Ave NE, Otsego, MN 55301For SaleMLS ID #7158660, Toni Knutson, Haller Realty Inc.. NorthstarMLS as distributed by MLS GRID
- $439,9005 bd3 ba2.5k sqft8080 Lander Ave NE, Otsego, MN 55301For SaleMLS ID #7122491, Adam Darula, Pemberton RE. NorthstarMLS as distributed by MLS GRID
- $419,9903 bd3 ba1.7k sqft11563 72nd St NE, Otsego, MN 55301New ConstructionNorthstarMLS as distributed by MLS GRID
- $384,9003 bd3 ba2.5k sqft12026 65th St NE, Otsego, MN 55301For SaleMLS ID #7071386, Regan Y Englund, Keller Williams Classic Rlty NW. NorthstarMLS as distributed by MLS GRID
- $389,0003 bd3 ba1.8k sqft7347 Mackenzie Ave NE, Otsego, MN 55330For SaleMLS ID #7169931, Caitlyn Mae Tanner, eXp Realty. NorthstarMLS as distributed by MLS GRID
- $452,6905 bd3 ba2.4k sqft10157 73rd Ln NE, Otsego, MN 55301New ConstructionMLS ID #7174370, Lennar Minnesota, Lennar Sales Corp. NorthstarMLS as distributed by MLS GRID
