Skip main navigation
Off market
  • $563,000

    11170 Madigan Ave, Cedar Lake, IN 46303

    5beds
    3,108sqft
    SingleFamily
    Built in 2021
    0.28 Acres Lot
    $563,000 Zestimate®
    $181/sqft
    $3,855 Estimated rent

    Home value

    $563,000

    $535,000 - $591,000

    $3,855/mo

    Zestimate® history
    Loading
    Loading...

    Owner options

    List your home for rent

    $3,855/mo

    Rent Zestimate®

    Find your next renter with Zillow Rental Manager. Plus, with online applications, you can quickly screen prospective tenants – for free.

    Learn more

    $3,855/mo

    Rent Zestimate®

    Refinance and save

    $3,546/mo

    Est. payment

    Refinancing to a lower rate could help reduce your monthly payments and save thousands over the life of the loan.

    See today's rates

    $3,546/mo

    Est. payment

    Explore your selling options

    Work with a Zillow partner agent

    Leverage their expertise and Zillow's premium Showcase listings to get your home seen by more buyers.

    Get started

    List with your own agent

    Get your home in front of millions of buyers by listing it on Zillow.

    Learn how to do it

    Sell it yourself

    Take full control of how buyers see your home on Zillow by listing For Sale by Owner (FSBO).

    List your home

    What's special

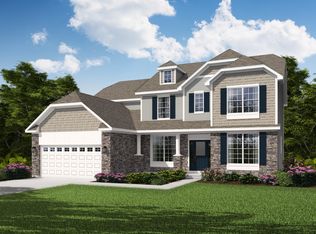
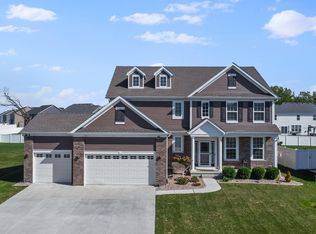
    Don't miss the opportunity to purchase the recently completed Larkspur! The 5 bedroom, 2.5 bath, open concept home with 9' ceilings on the 1st floor has been beautifully put together with all the options you can imagine! The kitchen showcases 42" cabinets in Willow, herringbone backsplash, granite countertops, island, pantry, and SS kitchen appliances. Enjoy the fireplace in the great room or entertain in the dining room w/tray ceiling. The main floor master has a walk-in closet and the master bath offers a 5' tiled shower w/frameless shower door, 5' tub, and double bowl vanity. Along with 4 bedrooms and hall bath, the loft with bonus area is the perfect space for family time. Oak railings w/metal knuckle spindles and architectural trim add the final details on this perfect new home! Quick-step flooring throughout the main level, upgraded carpet, and ceramic tile in the baths and laundry. 3 car garage, 12'x12' concrete patio, front yard landscape package, and an industry best customer care program are also included with this home!

    This property is not currently displayed as for sale or rent on Zillow. This may be different from what's on other websites or public sources.

    Facts & features

    Interior

    Bedrooms & bathrooms
    • Bedrooms: 5
    • Bathrooms: 3
    • Full bathrooms: 2
    • 1/2 bathrooms: 1
    Heating
    • Forced air, Gas
    Cooling
    • Central
    Appliances
    • Included: Dishwasher, Garbage disposal, Microwave, Range / Oven, Refrigerator
    Interior area
    • Total interior livable area: 3,108 sqft

    Property

    Parking
    • Total spaces: 3
    • Parking features: Garage - Attached
    Features
    • Exterior features: Stone, Vinyl
    Lot
    • Size: 0.28 Acres

    Construction

    Type & style
    • Home type: SingleFamily
    Condition
    • New construction: No
    • Year built: 2021

    Community & HOA

    Location
    • Region: Cedar Lake

    Financial & listing details

    • Price per square foot: $181/sqft

    Price history

    DateEventPrice
    12/17/2021Sold$514,224-2.3%$165/sqft
    Source: NIRA as distributed by MLS GRID #503495 Report a problem
    11/1/2021Contingent$526,224$169/sqft
    Source: NIRA as distributed by MLS GRID #503495 Report a problem
    11/1/2021Listed for sale$526,224$169/sqft
    Source: NIRA as distributed by MLS GRID #503495 Report a problem
    10/9/2021Listing removed--
    Source: Olthof Homes Report a problem
    9/27/2021Price change$526,224+4.6%$169/sqft
    Source: Olthof Homes Report a problem
    9/21/2021Listed for sale$503,124-1.9%$162/sqft
    Source: NIRA as distributed by MLS GRID #494382 Report a problem
    8/7/2021Listing removed--
    Source: Olthof Homes Report a problem
    8/5/2021Contingent$513,124$165/sqft
    Source: NIRA as distributed by MLS GRID #494382 Report a problem
    7/19/2021Price change$513,124-2.5%$165/sqft
    Source: NIRA as distributed by MLS GRID #494382 Report a problem
    7/15/2021Listed for sale$526,124$169/sqft
    Source: NIRA as distributed by MLS GRID #494382 Report a problem
    7/9/2021Contingent$526,124$169/sqft
    Source: NIRA as distributed by MLS GRID #494382 Report a problem
    5/22/2021Listed for sale$526,124+11.7%$169/sqft
    Source: Olthof Homes Report a problem
    2/6/2021Listing removed--
    Source: Olthof Homes Report a problem
    2/1/2021Price change$470,940+1.4%$152/sqft
    Source: Olthof Homes Report a problem
    1/4/2021Price change$464,540+1%$149/sqft
    Source: Olthof Homes Report a problem
    12/6/2020Listed for sale$460,040$148/sqft
    Source: Olthof Homes Report a problem

    Public tax history

    Tax history is unavailable.

    Neighborhood: 46303

    Nearby schools

    GreatSchools rating
    Schools provided by the listing agent
    • Elementary: Lincoln Elementary School
    • Middle: Hanover Central Middle School
    • High: Hanover Central High School
    • District: Hanover Community School Corp

    Source: The MLS. This data may not be complete. We recommend contacting the local school district to confirm school assignments for this home.

    Get a cash offer in 3 minutes
    Find out how much your home could sell for in as little as 3 minutes with a no-obligation cash offer.
    Estimated market value
    $563,000
    Get a cash offer in 3 minutes
    Find out how much your home could sell for in as little as 3 minutes with a no-obligation cash offer.
    Estimated market value
    $563,000