Coming soon! Lot 438, the Agapantha with two ensuite bathrooms. Luxury duet home living with low maintenance peace of mind. Located in the desirable Rice Ranch master planned community surrounded by 580 acres of open space and trails for your outdoor enjoyment and membership to the Summit Club! This 4 bedroom and 3.5 bathroom home offers an open floor plan with the kitchen, great room and a bedroom with ensuite bathroom located on the lower level. Retreat upstairs to the loft area, perfect for a home office or family room. Enjoy the expansive primary bedroom boasting beautiful side-lite French doors to your private balcony. A large ensuite bathroom boasting dual vanity sinks and spacious shower completes your personal sanctuary. Two secondary bedrooms, a bathroom and the laundry room complete your upper level living. Currently under construction with an estimated closing of spring 2023. Hurry in to make your final custom selections. Exterior photo is a rendering and actual building may vary from photo. Stop by our Sales Office at 1143 Trilogy Circle -open 9:00am to 4:00pm, Thursday-Monday.
Directions to Property:
From the 101, exit Clark Avenue westbound. Turn left on South Bradley Road to Sage Crest Drive and make a left. The sales office is located across the street from the beautiful community Summit Club.
Sold for $803,500
$803,500
1118 Flax Dr, Santa Maria, CA 93455
4beds
2,069sqft
Townhouse
Built in 2023
3,344 Square Feet Lot
$842,600 Zestimate®
$388/sqft
$4,368 Estimated rent
Home value
$842,600
$800,000 - $885,000
$4,368/mo
Zestimate® history
Owner options
List your home for rent
$4,368/mo
Rent Zestimate®
Find your next renter with Zillow Rental Manager. Plus, with online applications, you can quickly screen prospective tenants – for free.
$4,368/mo
Rent Zestimate®
Refinance and save
$5,282/mo
Est. payment
Refinancing to a lower rate could help reduce your monthly payments and save thousands over the life of the loan.
$5,282/mo
Est. payment
Explore your selling options
Work with a Zillow partner agent
Leverage their expertise and Zillow's premium Showcase listings to get your home seen by more buyers.
Get startedList with your own agent
Get your home in front of millions of buyers by listing it on Zillow.
Learn how to do itSell it yourself
Take full control of how buyers see your home on Zillow by listing For Sale by Owner (FSBO).
List your homeWhat's special
Zillow last checked:
Listing updated:
Source: Coastal Community Builders
Facts & features
Interior
Bedrooms & bathrooms
- Bedrooms: 4
- Bathrooms: 4
- Full bathrooms: 3
- 1/2 bathrooms: 1
Rooms
- Room types: {"ListingId": null, "ListingKey": null, "ListingKeyNumeric": null, "ModificationTimestamp": null, "ModificationTimestampWithTimezone": null, "RoomArea": null, "RoomAreaSource": null, "RoomAreaUnits": null, "RoomDescription": null, "RoomDimensions": null, "RoomFeatures": null, "RoomKey": null, "RoomKeyNumeric": null, "RoomLength": null, "RoomLengthWidthSource": null, "RoomLengthWidthUnits": null, "RoomLevel": null, "RoomType": "Walk-in Closets", "RoomWidth": null, "TransformKeyFileVersion": null, "MLSPassThroughs": null}
Heating
- Forced Air
Appliances
- Included: Dishwasher, Microwave, Range, Disposal
Features
- Walk-In Closet(s)
- Windows: Double Pane Windows
Interior area
- Total interior livable area: 2,069 sqft
Property
Parking
- Total spaces: 2
- Parking features: Attached
- Attached garage spaces: 2
Features
- Levels: 2.0
- Stories: 2
- Patio & porch: Deck, Patio
- Has view: Yes
- View description: Mountain(s)
Lot
- Size: 3,344 Square Feet
Details
- Parcel number: 101520038
Construction
Type & style
- Home type: Townhouse
- Property subtype: Townhouse
Materials
- Stucco
- Roof: Tile
Condition
- New Construction,Under Construction
- New construction: Yes
- Year built: 2023
Details
- Builder name: Coastal Community Builders
Community & HOA
Community
- Security: Fire Sprinkler System
- Subdivision: Meadow View Duet Homes
Location
- Region: Santa Maria
Financial & listing details
- Price per square foot: $388/sqft
- Tax assessed value: $835,768
- Date on market: 10/3/2023
Price history
| Date | Event | Price |
|---|---|---|
| 2/16/2024 | Sold | $803,500+0.4%$388/sqft |
Source: Public Record Report a problem | ||
| 10/10/2023 | Listing removed | -- |
Source: Coastal Community Builders Report a problem | ||
| 9/8/2023 | Listed for sale | $800,000$387/sqft |
Source: Coastal Community Builders Report a problem | ||
Public tax history
| Year | Property taxes | Tax assessment |
|---|---|---|
| 2026 | -- | $835,768 +2% |
| 2025 | $11,075 +30.9% | $819,381 +39.6% |
| 2024 | $8,463 +320% | $587,079 +440.4% |
| 2023 | $2,015 +87.1% | $108,636 +18.3% |
| 2022 | $1,077 +25.2% | $91,800 +26.5% |
| 2021 | $860 +0.5% | $72,565 +1% |
| 2020 | $856 +0.7% | $71,821 +2% |
| 2019 | $850 +0.8% | $70,413 +2% |
| 2018 | $843 | $69,033 |
Find assessor info on the county website
Neighborhood: 93455
Nearby homes
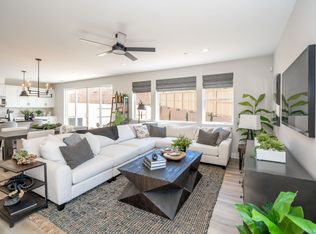
- $775,0003 bd3 ba1.8k sqft1141 Flax Dr, Santa Maria, CA 93455Sold
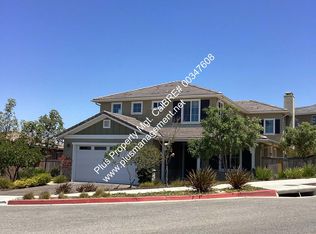
- $1,150,6004 bd3 ba3k sqft1143 Trilogy Cir, Santa Maria, CA 93455Off Market
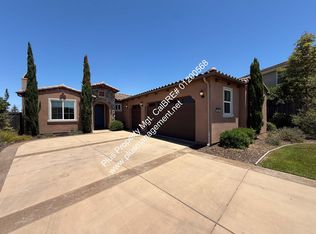
- $1,048,3003 bd3 ba2.1k sqft1137 Trilogy Cir, Santa Maria, CA 93455Off Market
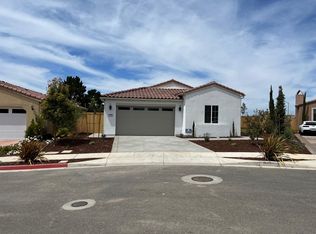
- $1,038,1003 bd2 ba2.1k sqft1131 Trilogy Cir, Santa Maria, CA 93455Off Market
- $1,144,8005 bd4 ba3k sqft1155 Grand Meadow Way, Santa Maria, CA 93455Off Market
- $1,062,7004 bd3 ba2.8k sqft1149 Grand Meadow Way, Santa Maria, CA 93455Off Market
- $1,001,4003 bd3 ba2.1k sqft1161 Grand Meadow Way, Santa Maria, CA 93455Off Market
- $972,7004 bd3 ba2.3k sqft1125 Trilogy Cir, Santa Maria, CA 93455Off Market
Nearby schools
GreatSchools rating
- 8/10Pine Grove Elementary SchoolGrades: K-6Distance: 0.3 mi
- 4/10Orcutt Junior High SchoolGrades: 7-8Distance: 1.5 mi
- 6/10Ernest Righetti High SchoolGrades: 9-12Distance: 2.2 mi
Sell for more on Zillow
Get a Zillow Showcase℠ listing at no additional cost and you could sell for .
$842,600
2% more
+$16,852
With Zillow Showcase(estimated)
$859,452
Sell for more on Zillow
Get a Zillow Showcase℠ listing at no additional cost and you could sell for .
$842,600
2% more
+$16,852
With Zillow Showcase(estimated)
$859,452
- California
- Santa Barbara County
- Santa Maria
- 93455
- 1118 Flax Dr
