You will love this hidden enclave of 52 beautiful new duet homes in the highly desirable Rice Ranch community located in Northern Santa Barbara County. Our latest addition of homes are just steps away from the private Summit Club at Rice Ranch, and hiking trails great you as you enter the community. Our spacious floorplans with large kitchens that open up to a great room, makes these duet homes perfect for entertaining. Additionally, our flexible 3-5 bedroom floor plans including an optional first floor en-suite, makes these homes an ideal fit for all of your familial needs. This is luxury living with low maintenance living at it's best.
Our homes include private access to the gorgeous Summit Club that overlooks the stunning rolling hills at Rice Ranch. Amenities at the Summit Club include: Indoor & Outdoor Lounges Pool, Hot Tub, and Outdoor Cabana Area Two Bocce Ball Courts Two Full-Size Pickle Ball Courts Half-Size Basketball Court Dedicated Yoga Space Boutique Exercise Facility Multi-Purpose Activity Room Informal Outdoor Event Area Large Clubhouse Gathering Space Outdoor Fire Pit Outdoor Barbecue Facilities Exercise Trail Stations Prep Kitchen Facilities Recreation Lawns Ping pong tables, Santa Maria Style BBQ, and an Indoor Pool table.
Don't miss out on your chance to own these new homes at Rice Ranch before they are all sold out. Visit the sales center today! DRE# 01266964
Sold for $775,000
$775,000
1141 Flax Dr, Santa Maria, CA 93455
3beds
1,857sqft
Townhouse
Built in 2023
4,728 Square Feet Lot
$817,900 Zestimate®
$417/sqft
$3,843 Estimated rent
Home value
$817,900
$777,000 - $859,000
$3,843/mo
Zestimate® history
Owner options
List your home for rent
$3,843/mo
Rent Zestimate®
Find your next renter with Zillow Rental Manager. Plus, with online applications, you can quickly screen prospective tenants – for free.
$3,843/mo
Rent Zestimate®
Refinance and save
$5,154/mo
Est. payment
Refinancing to a lower rate could help reduce your monthly payments and save thousands over the life of the loan.
$5,154/mo
Est. payment
Explore your selling options
Work with a Zillow partner agent
Leverage their expertise and Zillow's premium Showcase listings to get your home seen by more buyers.
Get startedList with your own agent
Get your home in front of millions of buyers by listing it on Zillow.
Learn how to do itSell it yourself
Take full control of how buyers see your home on Zillow by listing For Sale by Owner (FSBO).
List your homeWhat's special
Zillow last checked:
Listing updated:
Source: Coastal Community Builders
Facts & features
Interior
Bedrooms & bathrooms
- Bedrooms: 3
- Bathrooms: 3
- Full bathrooms: 2
- 1/2 bathrooms: 1
Rooms
- Room types: {"ListingId": null, "ListingKey": null, "ListingKeyNumeric": null, "ModificationTimestamp": null, "ModificationTimestampWithTimezone": null, "RoomArea": null, "RoomAreaSource": null, "RoomAreaUnits": null, "RoomDescription": null, "RoomDimensions": null, "RoomFeatures": null, "RoomKey": null, "RoomKeyNumeric": null, "RoomLength": null, "RoomLengthWidthSource": null, "RoomLengthWidthUnits": null, "RoomLevel": null, "RoomType": "Walk-in Closets", "RoomWidth": null, "TransformKeyFileVersion": null, "MLSPassThroughs": null}
Heating
- Forced Air
Appliances
- Included: Dishwasher, Disposal, Microwave, Range
Features
- Walk-In Closet(s)
Interior area
- Total interior livable area: 1,857 sqft
Property
Parking
- Total spaces: 2
- Parking features: Attached
- Attached garage spaces: 2
Features
- Levels: 2.0
- Stories: 2
- Has view: Yes
- View description: Mountain(s)
Lot
- Size: 4,728 Square Feet
Details
- Parcel number: 101520068
Construction
Type & style
- Home type: Townhouse
- Property subtype: Townhouse
Materials
- Stucco
- Roof: Tile
Condition
- New Construction,Under Construction
- New construction: Yes
- Year built: 2023
Details
- Builder name: Coastal Community Builders
Community & HOA
Community
- Subdivision: Meadow View Duet Homes
Location
- Region: Santa Maria
Financial & listing details
- Price per square foot: $417/sqft
- Tax assessed value: $770,936
- Date on market: 10/3/2023
Price history
| Date | Event | Price |
|---|---|---|
| 1/24/2024 | Sold | $775,000+4.6%$417/sqft |
Source: Public Record Report a problem | ||
| 8/15/2023 | Listed for sale | $741,000$399/sqft |
Source: Coastal Community Builders Report a problem | ||
Public tax history
| Year | Property taxes | Tax assessment |
|---|---|---|
| 2026 | -- | $770,936 +2% |
| 2025 | $10,375 +39.1% | $755,820 +52.5% |
| 2024 | $7,456 +270.1% | $495,508 +356.1% |
| 2023 | $2,015 +87.1% | $108,636 +18.3% |
| 2022 | $1,077 +25.2% | $91,800 +26.5% |
| 2021 | $860 +0.5% | $72,565 +1% |
| 2020 | $856 +0.7% | $71,821 +2% |
| 2019 | $850 +0.8% | $70,413 +2% |
| 2018 | $843 | $69,033 |
Find assessor info on the county website
Neighborhood: 93455
Nearby homes
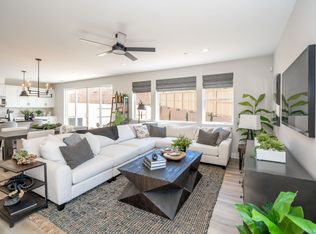
- $803,5004 bd4 ba2k sqft1118 Flax Dr, Santa Maria, CA 93455Sold
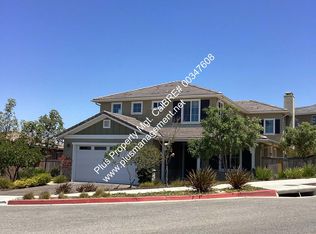
- $1,150,6004 bd3 ba3k sqft1143 Trilogy Cir, Santa Maria, CA 93455Off Market
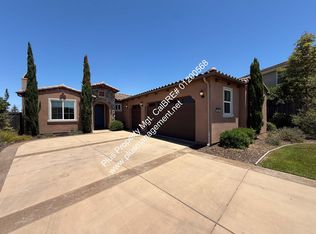
- $1,048,3003 bd3 ba2.1k sqft1137 Trilogy Cir, Santa Maria, CA 93455Off Market
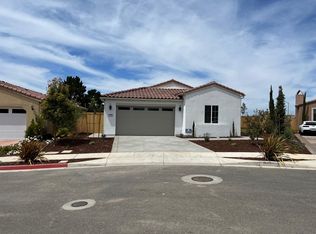
- $1,038,1003 bd2 ba2.1k sqft1131 Trilogy Cir, Santa Maria, CA 93455Off Market
- $1,144,8005 bd4 ba3k sqft1155 Grand Meadow Way, Santa Maria, CA 93455Off Market
- $1,062,7004 bd3 ba2.8k sqft1149 Grand Meadow Way, Santa Maria, CA 93455Off Market
- $1,001,4003 bd3 ba2.1k sqft1161 Grand Meadow Way, Santa Maria, CA 93455Off Market
- $972,7004 bd3 ba2.3k sqft1125 Trilogy Cir, Santa Maria, CA 93455Off Market
Nearby schools
GreatSchools rating
- 8/10Pine Grove Elementary SchoolGrades: K-6Distance: 0.3 mi
- 4/10Orcutt Junior High SchoolGrades: 7-8Distance: 1.5 mi
- 6/10Ernest Righetti High SchoolGrades: 9-12Distance: 2.2 mi
Sell for more on Zillow
Get a Zillow Showcase℠ listing at no additional cost and you could sell for .
$817,900
2% more
+$16,358
With Zillow Showcase(estimated)
$834,258
Sell for more on Zillow
Get a Zillow Showcase℠ listing at no additional cost and you could sell for .
$817,900
2% more
+$16,358
With Zillow Showcase(estimated)
$834,258
- California
- Santa Barbara County
- Santa Maria
- 93455
- 1141 Flax Dr
