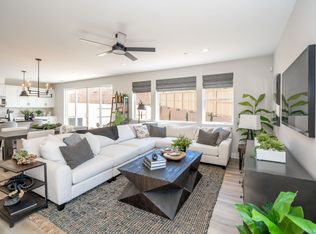
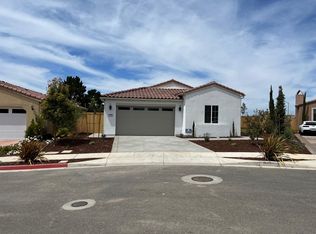
This Beautiful Newer Model Home is Located at The Meadows at Rice Ranch. This is a Single Story Home and is approximately 2,127 square feet and is the Hillsboro/Plan 3 Model with lots of Builder's Upgrades including Air Conditioning and All Appliances. There are Three Bedrooms and Two and a Half Baths. Large Formal Living Room with Fireplace and Wood Beams. Marble-Like Tile Floors and Wood Floors throughout with Carpet in the Bedrooms. Open Kitchen with All Stainless Steel Appliances, Including Fridge, Quartz Counters and a Huge Island that overlooks the Family Room with access to the Huge Yard that has an approximately 15,910 sq ft lot with Views of the Rice Ranch area and an Outdoor Counter for Entertainment. Large Primary Bedroom has a Stone Feature Wall along with Patio/Yard Access and an En-Suite Bathroom with a Deep Soaker Tub, Large Tile Shower, Vanity, Double Sinks and a Walk-In Closet. Laundry Room Includes a Front Loading Washer and Dryer and a Sink. Three Car Attached Garage. Gardener Included. Tenants have the option to pay an additional $100/mo fee for Summit Club Membership/Privileges. Home is equipped with Solar Panels. All Artwork Stays with the Property. NO PETS POLICY IS FIRM. One Year Lease. Tenants Pay All Utilities. All Adult Applicants MUST have Good Credit (FICO 650+) with No Collections, Established Rental History, Established Job History and 3x the Rent to Gross Income (Or 3x your portion if Sec 8). Please note that Section 8 requirements may differ. Renter's Insurance with $300,000 Minimum Liability is Required on All Properties. ** Tenants understand that if a property is equipped with any non-fixed inset appliances (ie: Washer, Dryer, etc), these are there for their convenience only and no warranty is implied or given by either PPM or the Owner. You will need to bring a $50 non-refundable processing fee per adult to the office before your application can be processed (exact cash, check, or money order) or $55.00 ($5. Please Note: If Paying Online, then your Online Application Fee(s) must be paid prior to submitting your online application.
This property is not currently displayed as for sale or rent on Zillow. This may be different from what's on other websites or public sources.