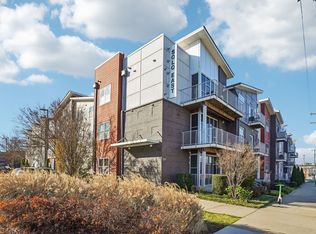
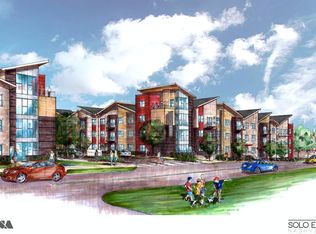
Live in the heart of East Nashville at Solo East! This 3rd-floor CORNER unit offers extra privacy, natural light, and one of the most desirable layouts in the building. Enjoy your morning coffee or evening wine on your private balcony overlooking the vibrant neighborhood below.
Inside, you’ll find an open-concept living space with granite countertops, a large island perfect for seating, and a rare walk-in pantry — a feature you don’t always get in condo living. The oversized bathroom and spacious walk-in closet make this 1-bedroom live bigger than its square footage.
Washer and dryer remain. Secure parking + additional guest parking included.
Walk to Dose, Two Ten Jack, Jeni’s, and everything East Nashville is known for. Just minutes to Downtown.
Perfect for a first-time buyer, Nashville professional, or investor looking for strong rental potential.
Seller is motivated — bring your offer.
Closed
Zestimate®
$244,900
1118 Litton Ave APT 307, Nashville, TN 37216
1beds
754sqft
Horizontal Property Regime - Attached, Residential
Built in 2017
871 Square Feet Lot
$244,900 Zestimate®
$325/sqft
$1,551 Estimated rent
Home value
$244,900
$233,000 - $257,000
$1,551/mo
Zestimate® history
Owner options
List your home for rent
$1,551/mo
Rent Zestimate®
Find your next renter with Zillow Rental Manager. Plus, with online applications, you can quickly screen prospective tenants – for free.
$1,551/mo
Rent Zestimate®
Refinance and save
$1,799/mo
Est. payment
Refinancing to a lower rate could help reduce your monthly payments and save thousands over the life of the loan.
$1,799/mo
Est. payment
Explore your selling options
Work with a Zillow partner agent
Leverage their expertise and Zillow's premium Showcase listings to get your home seen by more buyers.
Get startedList with your own agent
Get your home in front of millions of buyers by listing it on Zillow.
Learn how to do itSell it yourself
Take full control of how buyers see your home on Zillow by listing For Sale by Owner (FSBO).
List your homeWhat's special
Rare walk-in pantrySpacious walk-in closetOpen-concept living spaceNatural lightGranite countertopsWasher and dryer remainOversized bathroom
Zillow last checked:
Listing updated:
Listed by:
Kelly Riley 720-346-1095,
RE/MAX Choice Properties
Bought with:
Lindsay Askins-Realtor®-ABR, MRP, 365774
Avenue Realty Group
Nonmls
Realtracs, Inc.
Source: RealTracs MLS as distributed by MLS GRID,MLS#: 3059696
Facts & features
Interior
Bedrooms & bathrooms
- Bedrooms: 1
- Bathrooms: 1
- Full bathrooms: 1
- Main level bedrooms: 1
Heating
- Central
Cooling
- Central Air
Appliances
- Included: Oven, Range, Dishwasher, Disposal, Dryer, Microwave, Refrigerator, Stainless Steel Appliance(s), Washer
Features
- Flooring: Carpet, Wood, Tile
- Basement: None
- Common walls with other units/homes: End Unit
Interior area
- Total structure area: 754
- Total interior livable area: 754 sqft
- Finished area above ground: 754
Property
Features
- Levels: One
- Stories: 1
Lot
- Size: 871 Square Feet
Details
- Parcel number: 072101A07900CO
- Special conditions: Standard
Construction
Type & style
- Home type: SingleFamily
- Property subtype: Horizontal Property Regime - Attached, Residential
- Attached to another structure: Yes
Materials
- Brick
Condition
- New construction: No
- Year built: 2017
Utilities & green energy
- Sewer: Public Sewer
- Water: Public
- Utilities for property: Water Available
Community & HOA
Community
- Subdivision: Solo East
HOA
- Has HOA: Yes
- HOA fee: $248 monthly
Location
- Region: Nashville
Financial & listing details
- Price per square foot: $325/sqft
- Tax assessed value: $293,900
- Annual tax amount: $1,736
- Date on market: 12/8/2025
Price history
| Date | Event | Price |
|---|---|---|
| 6/9/2026 | Sold | $244,900$325/sqft |
Source:  RealTracs MLS as distributed by MLS GRID #3059696 Report a problem RealTracs MLS as distributed by MLS GRID #3059696 Report a problem | ||
| 5/21/2026 | Contingent | $244,900$325/sqft |
Source: RealTracs MLS as distributed by MLS GRID #3059696 Report a problem | ||
| 2/21/2026 | Price change | $244,900-2%$325/sqft |
Source: RealTracs MLS as distributed by MLS GRID #3059696 Report a problem | ||
| 1/30/2026 | Price change | $249,900-3.8%$331/sqft |
Source: RealTracs MLS as distributed by MLS GRID #3059696 Report a problem | ||
| 12/8/2025 | Listed for sale | $259,900-3.7%$345/sqft |
Source: RealTracs MLS as distributed by MLS GRID #3059696 Report a problem | ||
| 11/12/2025 | Listing removed | $269,900$358/sqft |
Source: RealTracs MLS as distributed by MLS GRID #2973802 Report a problem | ||
| 8/13/2025 | Listed for sale | $269,900+22.7%$358/sqft |
Source: RealTracs MLS as distributed by MLS GRID #2973802 Report a problem | ||
| 4/14/2023 | Listing removed | -- |
Source: Zillow Rentals Report a problem | ||
| 4/11/2023 | Listed for rent | $1,900+36.2%$3/sqft |
Source: Zillow Rentals Report a problem | ||
| 3/20/2023 | Listing removed | -- |
Source: Zillow Rentals Report a problem | ||
| 3/4/2023 | Price change | $1,395-8.5%$2/sqft |
Source: Zillow Rentals Report a problem | ||
| 2/4/2023 | Price change | $1,525-15.3%$2/sqft |
Source: Zillow Rentals Report a problem | ||
| 1/20/2023 | Listed for rent | $1,800$2/sqft |
Source: Zillow Rentals Report a problem | ||
| 7/3/2017 | Sold | $219,900$292/sqft |
Source: Public Record Report a problem | ||
Public tax history
| Year | Property taxes | Tax assessment |
|---|---|---|
| 2025 | $2,068 +19.1% | $73,475 +37.7% |
| 2024 | $1,736 | $53,350 |
| 2023 | $1,736 | $53,350 |
| 2022 | $1,736 -1% | $53,350 |
| 2021 | $1,754 -12.9% | $53,350 +11.8% |
| 2020 | $2,014 +33.8% | $47,725 |
| 2019 | $1,506 | $47,725 |
| 2018 | $1,506 | $47,725 +91.9% |
| 2017 | $1,506 | $24,875 |
Find assessor info on the county website
Neighborhood: South Inglewood
Nearby homes
- $247,5001 bd1 ba746 sqft1122 Litton Avenue #304, Nashville, TN 37216Off Market
- $240,0001 bd1 ba791 sqft1118 Litton Ave APT 305, Nashville, TN 37216Sold
- $30,0001 bd1 ba712 sqft1110 Litton Ave, Nashville, TN 37216Off Market
- $254,3001 bd1 ba-- sqft1118 Litton Ave APT 107, Nashville, TN 37216Off Market
- $317,9002 bd2 ba1k sqft1118 Litton Ave APT 119, Nashville, TN 37216Off Market
- $305,1002 bd2 ba982 sqft1118 Litton Ave APT 117, Nashville, TN 37216Off Market
- $261,5001 bd1 ba784 sqft1118 Litton Ave APT 210, Nashville, TN 37216Off Market
- $303,3002 bd2 ba970 sqft1118 Litton Ave APT 108, Nashville, TN 37216Off Market
Nearby schools
GreatSchools rating
- 5/10Inglewood Elementary SchoolGrades: PK-5Distance: 0.8 mi
- 3/10Stratford Comp High SchoolGrades: 6-12Distance: 1.1 mi
- 6/10Isaac Litton Middle SchoolGrades: 6-8Distance: 2 mi
Schools provided by the listing agent
- Elementary: Inglewood Elementary
- Middle: Stratford STEM Magnet School Lower Campus
- High: Stratford STEM Magnet School Upper Campus
Source: RealTracs MLS as distributed by MLS GRID. This data may not be complete. We recommend contacting the local school district to confirm school assignments for this home.
Get a cash offer in 3 minutes
Find out how much your home could sell for in as little as 3 minutes with a no-obligation cash offer.
Estimated market value
$244,900
Get a cash offer in 3 minutes
Find out how much your home could sell for in as little as 3 minutes with a no-obligation cash offer.
Estimated market value
$244,900
- Tennessee
- Davidson County
- Nashville
- 37216
- South Inglewood
- 1118 Litton Ave Apartment 307
Nearby cities
Nearby neighborhoods
Nearby zip codes
Other Nashville Topics
