Skip main navigation
Off market
  • Price Unknown

    1118 Peak Point Dr, West Kelowna, BC V1Z 4A9

    5beds
    3baths
    --sqft
    Single Family Residence
    Built in 2005
    -- sqft lot
    $-- Zestimate®
    C$--/sqft
    C$4,474 Estimated rent

    Home value

    Not available

    Estimated sales range

    Not available

    Not available

    Loading
    Loading...

    Owner options

    List your home for rent

    C$4,474/mo

    Rent Zestimate®

    Find your next renter with Zillow Rental Manager. Plus, with online applications, you can quickly screen prospective tenants – for free.

    Learn more

    C$4,474/mo

    Rent Zestimate®

    Refinance and save

    Refinancing to a lower rate could help reduce your monthly payments and save thousands over the life of the loan.

    See today's rates

    Explore your selling options

    Work with a Zillow partner agent

    Leverage their expertise and Zillow's premium Showcase listings to get your home seen by more buyers.

    Get started

    List with your own agent

    Get your home in front of millions of buyers by listing it on Zillow.

    Learn how to do it

    Sell it yourself

    Take full control of how buyers see your home on Zillow by listing For Sale by Owner (FSBO).

    List your home

    What's special

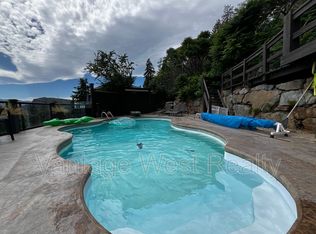
    Dreaming of spending your Summer of '25 poolside? This idyllic lifestyle could be yours in a stunning rancher, perfectly positioned to offer breathtaking south-facing valley views toward Okanagan Lake. Located directly across from a playground and steps from the expansive Rose Valley Regional Park—spanning 250 hectares of natural parkland with an array of scenic trails and panoramic vistas—this home exudes both charm and quality. Originally crafted as a custom build, and it shows! Step into the inviting great room, where a striking floor-to-ceiling rock fireplace takes centre stage. The spacious deck beyond invites you to relax and enjoy the spectacular views of both the valley and private pool. The kitchen features rich maple cabinetry, a large island, granite countertops, and ample storage, all thoughtfully designed for functionality and style. Also on the main level, you'll find three generously sized bedrooms, including a luxurious primary suite complete with a five-piece ensuite and walk-in closet. The lower level offers a cozy media room, two additional oversized bedrooms, and a lively wet bar area, perfect for entertaining. A large main bath, thoughtfully designed with direct access to the pool and hot tub, adds a touch of convenience. With fresh paint throughout, and the list price also includes a spring pool inspection and start-up, ensuring everything is ready for your summer enjoyment.

    This property is not currently displayed as for sale or rent on Zillow. This may be different from what's on other websites or public sources.


    Zillow last checked:

    Source: Engel & Volkers,MLS®#: 10340030MLS Logo

    Facts & features

    Interior

    Bedrooms & bathrooms
    • Bedrooms: 5
    • Bathrooms: 3

    Property

    Details
    • Parcel number: 026359332

    Construction

    Type & style
    • Home type: SingleFamily
    • Property subtype: Single Family Residence
    Condition
    • Year built: 2005

    Community & HOA

    Location
    • Region: West Kelowna

    Financial & listing details

    • Date on market: 3/26/2025
    • Lease term: Contact For Details

    Price history

    DateEventPrice
    5/23/2025Listing removedC$1,399,000
    Source: Engel & Volkers #10340030 Report a problem
    3/26/2025Listed for saleC$1,399,000-6.7%
    Source: Engel & Volkers #10340030 Report a problem
    10/2/2024Listing removedC$1,499,900
    Source: Engel & Volkers #10315010 Report a problem
    7/3/2024Price changeC$1,499,900-2%
    Source: Engel & Volkers #10315010 Report a problem
    5/30/2024Listed for saleC$1,530,000
    Source: Engel & Volkers #10315010 Report a problem

    Public tax history

    Tax history is unavailable.

    Neighborhood: V1Z

    Nearby schools

    GreatSchools rating

    No schools nearby

    We couldn't find any schools near this home.