Skip main navigation
Closed
  • $740,000

    1118 Pitner Ave, Evanston, IL 60202

    4beds
    2,400sqft
    Townhouse, Single Family Residence
    Built in 2020
    4,175 Square Feet Lot
    $740,400 Zestimate®
    $308/sqft
    $4,460 Estimated rent

    Home value

    $740,400

    $674,000 - $814,000

    $4,460/mo

    Zestimate® history
    Loading
    Loading...

    Owner options

    List your home for rent

    $4,460/mo

    Rent Zestimate®

    Find your next renter with Zillow Rental Manager. Plus, with online applications, you can quickly screen prospective tenants – for free.

    Learn more

    $4,460/mo

    Rent Zestimate®

    Refinance and save

    $5,604/mo

    Est. payment

    Refinancing to a lower rate could help reduce your monthly payments and save thousands over the life of the loan.

    See today's rates

    $5,604/mo

    Est. payment

    Explore your selling options

    Work with a Zillow partner agent

    Leverage their expertise and Zillow's premium Showcase listings to get your home seen by more buyers.

    Get started

    List with your own agent

    Get your home in front of millions of buyers by listing it on Zillow.

    Learn how to do it

    Sell it yourself

    Take full control of how buyers see your home on Zillow by listing For Sale by Owner (FSBO).

    List your home

    What's special

    Abundant natural lightWalk in pantryOpen-concept floor planGenerous backyardTwo-car garageLarge walk in closet
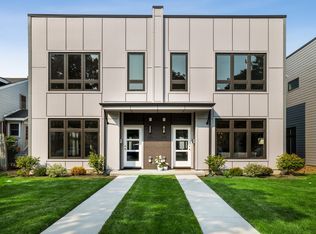
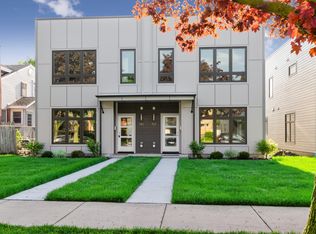
    Highest and best offers due Monday by 6pm. Welcome to this beautifully built townhome offering approximately 2,400 square feet of modern living space in Evanston's desirable West End neighborhood. HOA fees? No thanks. Built in 2020, this thoughtfully designed home features an open-concept floor plan, 2 spacious living and dining areas, a contemporary kitchen with modern finishes, walk in pantry, and abundant natural light. You will find 4 bedrooms upstairs including a private primary suite with a spa-inspired bath and a large walk in closet. Three additional bedrooms provide flexibility for guests, a home office, or growing households, while the two-car garage and generous backyard add everyday convenience. Ideally located near parks, shopping, dining, the Robert Crown Community Center, the North Shore Channel Trail, and public transportation, this home offers the perfect blend of style, comfort, and accessibility.

    Zillow last checked:

    Listing updated:

    Listed by:

    Ben Lalez 773-466-7150,

    Compass,

    David Fields,

    Compass

    Bought with:

    Vince Lance

    Compass

    Source: MRED as distributed by MLS GRID,MLS#: 12729539MLS Logo

    Facts & features

    Interior

    Bedrooms & bathrooms
    • Bedrooms: 4
    • Bathrooms: 3
    • Full bathrooms: 2
    • 1/2 bathrooms: 1
    Rooms
    • Room types: Walk In Closet
    Primary bedroom
    • Features: Bathroom (Full, Double Sink, Tub & Separate Shwr)
    • Level: Second
    • Area: 210 Square Feet
    • Dimensions: 14X15
    Bedroom 2
    • Level: Second
    • Area: 156 Square Feet
    • Dimensions: 12X13
    Bedroom 3
    • Level: Second
    • Area: 120 Square Feet
    • Dimensions: 10X12
    Bedroom 4
    • Level: Second
    • Area: 108 Square Feet
    • Dimensions: 9X12
    Dining room
    • Level: Main
    • Area: 135 Square Feet
    • Dimensions: 15X9
    Family room
    • Level: Main
    • Area: 224 Square Feet
    • Dimensions: 14X16
    Kitchen
    • Level: Main
    • Area: 285 Square Feet
    • Dimensions: 19X15
    Living room
    • Level: Main
    • Area: 221 Square Feet
    • Dimensions: 17X13
    Walk in closet
    • Level: Second
    • Area: 84 Square Feet
    • Dimensions: 6X14
    Heating
    • Natural Gas
    Cooling
    • Central Air
    Appliances
    • Included: Range, Dishwasher, Freezer, Washer, Dryer
    Features
    • Basement: None
    • Number of fireplaces: 1
    • Fireplace features: Gas Log, Family Room
    Interior area
    • Total structure area: 0
    • Total interior livable area: 2,400 sqft

    Property

    Parking
    • Total spaces: 2
    • Parking features: Garage Door Opener, Yes, Garage Owned, Detached, Garage
    • Garage spaces: 2
    • Has uncovered spaces: Yes
    Accessibility
    • Accessibility features: No Disability Access
    Lot
    • Size: 4,175 Square Feet
    • Dimensions: 25x167
    Details
    • Parcel number: 10241050180005
    • Special conditions: None

    Construction

    Type & style
    • Home type: Townhouse
    • Property subtype: Townhouse, Single Family Residence
    Materials
    • Vinyl Siding
    Condition
    • New construction: No
    • Year built: 2020

    Utilities & green energy

    • Electric: 100 Amp Service
    • Sewer: Public Sewer
    • Water: Public

    Community & HOA

    HOA
    • Services included: None
    Location
    • Region: Evanston

    Financial & listing details

    • Price per square foot: $308/sqft
    • Annual tax amount: $15,674
    • Date on market: 8/12/2026
    • Listing terms: Other
    • Ownership: Fee Simple

    Price history

    DateEventPrice
    9/15/2026Sold$740,000+2.1%$308/sqft
    Source: MRED as distributed by MLS GRID #12729539 Report a problem
    8/20/2026Contingent$725,000$302/sqft
    Source: MRED as distributed by MLS GRID #12729539 Report a problem
    8/12/2026Listed for sale$725,000+21%$302/sqft
    Source: MRED as distributed by MLS GRID #12729539 Report a problem
    3/26/2021Sold$599,000$250/sqft
    Source: MRED as distributed by MLS GRID #10881452 Report a problem
    1/5/2021Contingent$599,000$250/sqft
    Source: MRED as distributed by MLS GRID #10881452 Report a problem
    12/14/2020Pending sale$599,000$250/sqft
    Source: Dream Town Realty #10881452 Report a problem
    9/24/2020Listed for sale$599,000-6.3%$250/sqft
    Source: Dream Town Realty #10881452 Report a problem
    4/27/2020Listing removed$639,000$266/sqft
    Source: Dream Town Realty #10638059 Report a problem
    2/14/2020Listed for sale$639,000$266/sqft
    Source: Dream Town Realty #10638059 Report a problem

    Public tax history

    Tax history is unavailable.

    Neighborhood: West End

    Nearby schools

    GreatSchools rating
    Schools provided by the listing agent
    • Elementary: Walker Elementary School
    • Middle: Chute Middle School
    • High: Evanston Twp High School
    • District: 65

    Source: MRED as distributed by MLS GRID. This data may not be complete. We recommend contacting the local school district to confirm school assignments for this home.

    Get a cash offer in 3 minutes
    Find out how much your home could sell for in as little as 3 minutes with a no-obligation cash offer.
    Estimated market value
    $740,400
    Get a cash offer in 3 minutes
    Find out how much your home could sell for in as little as 3 minutes with a no-obligation cash offer.
    Estimated market value
    $740,400