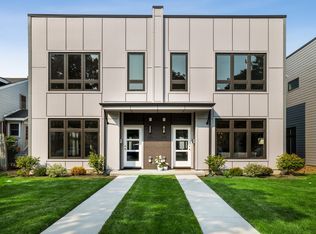
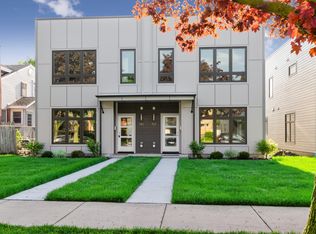
This newer construction duplex blends modern design with exceptional space in the heart of Evanston's sought-after West Village. East-facing with expansive windows throughout, the home is filled with natural light and showcases stunning contemporary finishes. The open-concept main level features gorgeous hardwood floors, recessed lighting, and custom window treatments. A welcoming foyer with coat closet leads to a spacious living room and formal dining area-perfect for entertaining or easily utilized as a home office. The crisp white chef's kitchen is the centerpiece of the home, offering soft-close cabinetry, quartz countertops, stainless steel appliances, 5-burner gas range with hood, built-in microwave, farmhouse sink with pull-down faucet, pendant lighting, generous island seating, and a customized walk-in pantry. A breakfast area with additional cabinetry flows seamlessly into the sun-filled family room with cozy gas fireplace. A stylish powder room completes the main level. Upstairs, you'll find four bedrooms, including a serene primary suite featuring a 14x6 walk-in closet and spa-inspired bath with double vanity, soaking tub, and separate glass rain shower. The hall bath offers dual vanities and quality finishes, and a convenient second-floor laundry closet adds everyday ease. Thoughtfully designed storage throughout includes under-stair storage and a large walk-in closet near the mudroom. Outdoor living is equally impressive with an extra-deep, fully fenced private backyard, patio, and extended 2+ car garage. With no association dues and the flexibility to customize your outdoor space, this home offers true single-family living. Enjoy unbeatable access to West Village favorites including Starbucks, Temperance Beer Co., and Evanston Plaza. Close to the new Robert Crown Center, Harbert Park, North Shore Channel Trail, major highways, and public transit-this location delivers both lifestyle and convenience.
Closed
Zillow last checked:
Listing updated:
Bought with:
Ben Lalez
Compass
Source: MRED as distributed by MLS GRID,MLS#: 12564142
Price history
| Date | Event | Price |
|---|---|---|
| 4/3/2026 | Sold | $730,000-1.4%$304/sqft |
Source:  MRED as distributed by MLS GRID #12564142 Report a problem MRED as distributed by MLS GRID #12564142 Report a problem | ||
| 3/27/2026 | Pending sale | $740,000$308/sqft |
Source: MRED as distributed by MLS GRID #12564142 Report a problem | ||
| 2/17/2026 | Contingent | $740,000$308/sqft |
Source: MRED as distributed by MLS GRID #12564142 Report a problem | ||
| 2/13/2026 | Listed for sale | $740,000+19.4%$308/sqft |
Source: MRED as distributed by MLS GRID #12564142 Report a problem | ||
| 2/10/2022 | Sold | $620,000-0.8%$258/sqft |
Source: MRED as distributed by MLS GRID #11242845 Report a problem | ||
| 12/29/2021 | Contingent | $625,000$260/sqft |
Source: MRED as distributed by MLS GRID #11242845 Report a problem | ||
| 11/23/2021 | Price change | $625,000-0.8%$260/sqft |
Source: MRED as distributed by MLS GRID #11242845 Report a problem | ||
| 10/10/2021 | Listed for sale | $630,000+5.2%$263/sqft |
Source: MRED as distributed by MLS GRID #11242845 Report a problem | ||
| 2/2/2021 | Sold | $599,000$250/sqft |
Source: Agent Provided Report a problem | ||
| 1/14/2021 | Pending sale | $599,000$250/sqft |
Source: MRED as distributed by MLS GRID #10881464 Report a problem | ||
| 1/2/2021 | Contingent | $599,000$250/sqft |
Source:  Dreamtown Realty via MLS #10881464 Report a problem Dreamtown Realty via MLS #10881464 Report a problem | ||
| 12/3/2020 | Pending sale | $599,000$250/sqft |
Source: Dream Town Realty #10881464 Report a problem | ||
| 9/24/2020 | Listed for sale | $599,000-6.3%$250/sqft |
Source: Dream Town Realty #10819924 Report a problem | ||
| 4/27/2020 | Listing removed | $639,000$266/sqft |
Source: Dream Town Realty #10638064 Report a problem | ||
| 2/14/2020 | Listed for sale | $639,000$266/sqft |
Source: Dream Town Realty #10638064 Report a problem | ||

Get a cash offer in 3 minutes
Find out how much your home could sell for in as little as 3 minutes with a no-obligation cash offer.
Estimated market value
$748,100
