Skip main navigation
Off market
  • $775,400

    1124 Pitner Ave, Evanston, IL 60202

    4beds
    2,400sqft
    Townhouse
    Built in 2020
    4,255 Square Feet Lot
    $775,400 Zestimate®
    $323/sqft
    $4,909 Estimated rent

    Home value

    $775,400

    $737,000 - $814,000

    $4,909/mo

    Zestimate® history
    Loading
    Loading...

    Owner options

    List your home for rent

    $4,909/mo

    Rent Zestimate®

    Find your next renter with Zillow Rental Manager. Plus, with online applications, you can quickly screen prospective tenants – for free.

    Learn more

    $4,909/mo

    Rent Zestimate®

    Refinance and save

    $5,518/mo

    Est. payment

    Refinancing to a lower rate could help reduce your monthly payments and save thousands over the life of the loan.

    See today's rates

    $5,518/mo

    Est. payment

    Explore your selling options

    Work with a Zillow partner agent

    Leverage their expertise and Zillow's premium Showcase listings to get your home seen by more buyers.

    Get started

    List with your own agent

    Get your home in front of millions of buyers by listing it on Zillow.

    Learn how to do it

    Sell it yourself

    Take full control of how buyers see your home on Zillow by listing For Sale by Owner (FSBO).

    List your home

    What's special

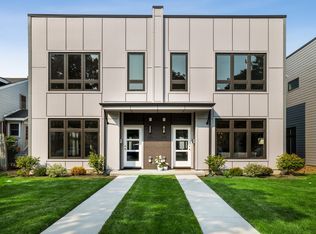
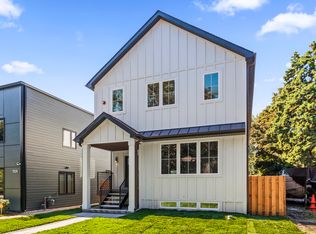
    Welcome to Pitner Row! Eight New Construction Duplexes-This cool, modern development put roots down on the site of historic family-owned nursery in the heart of Evanston's up and coming West Village neighborhood. Enter into this sunny East-facing, open concept development offering refreshing modern finishes and gorgeous hardwood floors throughout. Pass the hall bath and massive customizable pantry on your way to the kitchen. This crisp, all-white kitchen is complete with stainless steel appliances, deep farmhouse sink, and quartz countertops with generous island seating and room for Breakfast table space. Transition into the comfortable, sun-filled family room with gas fireplace-the perfect spot to entertain. On the upper level find four bedrooms, spacious hall bath and hall laundry closet. The Master suite is private retreat offering a generous walk-in closet (14x6) and attached ensuite bath with double vanity, soaking tub, and separate shower. Large walk-in storage closet off mudroom near rear exit. Extra-deep, private backyard with six-foot fence and 2 car garage. Around the corner from Starbucks, Temperance Beer Co and convenient shopping at Evanston Plaza. Take advantage of the all new Robert Crown Center, walk to local Harbert Park and North Shore Channel Trail, or jump on the highway/convenient public transit.

    This property is not currently displayed as for sale or rent on Zillow. This may be different from what's on other websites or public sources.

    Facts & features

    Interior

    Bedrooms & bathrooms
    • Bedrooms: 4
    • Bathrooms: 3
    • Full bathrooms: 2
    • 1/2 bathrooms: 1
    Heating
    • Gas
    Cooling
    • Central
    Appliances
    • Included: Dishwasher, Dryer, Freezer, Garbage disposal, Microwave, Range / Oven, Refrigerator, Washer
    Features
    • Flooring: Hardwood
    • Basement: Unfinished
    • Has fireplace: Yes
    Interior area
    • Total interior livable area: 2,400 sqft

    Property

    Parking
    • Total spaces: 2
    • Parking features: Garage - Detached
    Features
    • Exterior features: Vinyl
    Lot
    • Size: 4,255 Square Feet
    Details
    • Parcel number: 1024105032

    Construction

    Type & style
    • Home type: Townhouse
    Materials
    • Frame
    • Foundation: Slab
    • Roof: Other
    Condition
    • Year built: 2020

    Utilities & green energy

    • Sewer: Sewer-Public

    Community & HOA

    Location
    • Region: Evanston

    Financial & listing details

    • Price per square foot: $323/sqft
    • Tax assessed value: $660,000
    • Annual tax amount: $15,674

    Price history

    DateEventPrice
    3/8/2021Sold$599,000$250/sqft
    Source: MRED as distributed by MLS GRID #10819931 Report a problem
    10/19/2020Pending sale$599,000$250/sqft
    Source: MRED as distributed by MLS GRID #10819931 Report a problem

    Public tax history

    YearProperty taxesTax assessment
    2024$15,674 +3.3%$66,000 +0%
    2023$15,175 +4.4%$65,999
    2022$14,536 +10.2%$65,999 +32.8%
    2021$13,194 $49,716
    Find assessor info on the county website

    Neighborhood: West End

    Nearby schools

    GreatSchools rating
    Schools provided by the listing agent
    • Elementary: Walker Elementary School
    • Middle: Chute Middle School
    • High: Evanston Twp High School

    Source: The MLS. This data may not be complete. We recommend contacting the local school district to confirm school assignments for this home.

    Get a cash offer in 3 minutes
    Find out how much your home could sell for in as little as 3 minutes with a no-obligation cash offer.
    Estimated market value
    $775,400
    Get a cash offer in 3 minutes
    Find out how much your home could sell for in as little as 3 minutes with a no-obligation cash offer.
    Estimated market value
    $775,400