Skip main navigation
Off market
  • Price Unknown

    1118 Rempel Pl, Saskatoon, SK S7T 0M2

    4beds
    3baths
    1,174sqft
    Single Family Residence
    Built in 2012
    6,534 Square Feet Lot
    $-- Zestimate®
    C$--/sqft
    C$2,550 Estimated rent

    Home value

    Not available

    Estimated sales range

    Not available

    Not available

    Loading
    Loading...

    Owner options

    List your home for rent

    C$2,550/mo

    Rent Zestimate®

    Find your next renter with Zillow Rental Manager. Plus, with online applications, you can quickly screen prospective tenants – for free.

    Learn more

    C$2,550/mo

    Rent Zestimate®

    Refinance and save

    Refinancing to a lower rate could help reduce your monthly payments and save thousands over the life of the loan.

    See today's rates

    Explore your selling options

    Work with a Zillow partner agent

    Leverage their expertise and Zillow's premium Showcase listings to get your home seen by more buyers.

    Get started

    List with your own agent

    Get your home in front of millions of buyers by listing it on Zillow.

    Learn how to do it

    Sell it yourself

    Take full control of how buyers see your home on Zillow by listing For Sale by Owner (FSBO).

    List your home

    What's special

    Quiet and private cul-de-sacBright open conceptVaulted ceilingsLarge windowsUpgraded trimRich hardwood floorsBeautiful wood closet doors

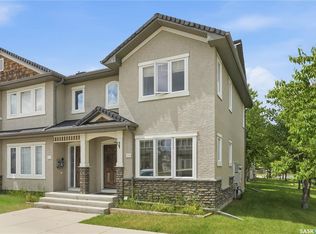
    Located in the highly sought-after Stonebridge neighbourhood, this stunning 1174 sq. ft. modified bi-level, built by D&S Homes, featuring 4 bedrooms and 3 full bathrooms, sits on a quiet and private cul-de-sac. From the moment you step inside, you'll love the bright, open concept created by the vaulted ceilings, large windows and fresh modern paint throughout. The main floor showcases upgraded trim, rich hardwood floors and beautiful wood closet doors that add warmth and character. The kitchen impresses with granite countertops and a handy corner pantry, perfect for everyday living and entertaining. The spacious primary bedroom is privately situated above the garage and features a walk-in closet and 3-piece ensuite. The lower level is filled with natural light thanks to oversized windows, making it feel inviting and comfortable. Completing this exceptional home is a heated and insulated garage. Stylish, functional, and move-in ready, this home offers the perfect blend of comfort and location in one of Stonebridge's most desirable cul-de-sacs.

    This property is off market, which means it's not currently listed for sale or rent on Zillow. This may be different from what's available on other websites or public sources.

    Zillow last checked:

    Source: Century 21 Canada,MLS®#: SK021837MLS Logo

    Facts & features

    Interior

    Bedrooms & bathrooms
    • Bedrooms: 4
    • Bathrooms: 3
    Heating
    • Has Heating (Unspecified Type)
    Features
    • Basement: yes
    • Has fireplace: Yes
    Interior area
    • Total structure area: 1,174
    • Total interior livable area: 1,174 sqft

    Property

    Lot
    • Size: 6,534 sqft

    Construction

    Type & style
    • Home type: SingleFamily
    • Property subtype: Single Family Residence
    Condition
    • Year built: 2012

    Community & neighborhood

    Location
    • Region: Saskatoon
    • Subdivision: Stonebridge

    Price history

    Price history is unavailable.

    Public tax history

    Tax history is unavailable.

    Neighborhood: Stonebridge

    Nearby schools

    GreatSchools rating

    No schools nearby

    We couldn't find any schools near this home.