Welcome to 1118 Strawbridge Dr. In Newman. Come see this gorgeous home in the Stonegate Subdivision. Features include 3 bedrooms, 2 1/2 baths, over 2,000 sq. ft. of living space with a great floor plan. Move in Ready, this two-story home features an open floor plan, plenty of natural lighting, perfect for both relaxation and entertainment. Kitchen with ample storage and large countertop. The main suite is located upstairs, offering a serene retreat with a soaking tub, dual-sink vanity, and a large walk-in closet, well-sized bedrooms, laundry room and a 2-car garage. Outside, you'll enjoy a spacious backyard with a large patio, ideal for gatherings. Close to schools, parks and downtown. Don't miss the opportunity to make this beautiful home your own!
Under contract
Est. $430,000
1118 Strawbridge Dr, Newman, CA 95360
3beds
2,003sqft
:
Get pre-qualified$2,823/mo
Single Family Residence, Residential
Built in 1990
6,023 Square Feet Lot
$427,700 Zestimate®
$215/sqft
$-- HOA
What's special
Spacious backyardLarge walk-in closetLarge patioKitchen with ample storageOpen floor planWell-sized bedroomsSoaking tub
- 313 days |
- 79 |
- 6 |
Zillow last checked:
Listing updated:
Listed by:
Amelia Middel 01103989 650-704-3064,
Coldwell Banker Realty 650-324-4456,
Miriam Porras 02002039 408-644-5041,
Coldwell Banker Realty
Source: MLSListings Inc,MLS#: ML82021935
Facts & features
Interior
Bedrooms & bathrooms
- Bedrooms: 3
- Bathrooms: 3
- Full bathrooms: 2
- 1/2 bathrooms: 1
Dining room
- Features: DiningL
Family room
- Features: SeparateFamilyRoom
Kitchen
- Features: Countertop_Tile
Heating
- Central Forced Air Gas
Cooling
- Central Air
Appliances
- Included: Dishwasher, Gas Oven/Range, Refrigerator
- Laundry: In Utility Room
Features
- Flooring: Carpet, Laminate, Tile
- Number of fireplaces: 1
- Fireplace features: Family Room
Interior area
- Total structure area: 2,003
- Total interior livable area: 2,003 sqft
Property
Parking
- Total spaces: 2
- Parking features: Detached
- Garage spaces: 2
Features
- Stories: 2
- Pool features: None
- Fencing: Wood
Lot
- Size: 6,023 Square Feet
- Features: Level
Details
- Parcel number: 026050041000
- Zoning: R1
- Special conditions: Standard
Construction
Type & style
- Home type: SingleFamily
- Architectural style: Contemporary
- Property subtype: Single Family Residence, Residential
Materials
- Foundation: Concrete Perimeter and Slab
- Roof: Tile
Condition
- New construction: Yes
- Year built: 1990
Utilities & green energy
- Gas: PublicUtilities
- Sewer: Public Sewer
- Water: Public
- Utilities for property: Public Utilities, Water Public
Community & HOA
Location
- Region: Newman
Financial & listing details
- Price per square foot: $215/sqft
- Tax assessed value: $477,543
- Annual tax amount: $5,603
- Date on market: 9/17/2025
- Listing agreement: ExclusiveRightToSell
- Listing terms: FHA, CashorConventionalLoan
Foreclosure details
Estimated market value
$427,700
$406,000 - $449,000
$2,336/mo
Price history
| Date | Event | Price |
|---|---|---|
| 3/16/2026 | Contingent | $430,000$215/sqft |
Source:  MLSListings Inc #ML82021935 Report a problem MLSListings Inc #ML82021935 Report a problem | ||
| 11/3/2025 | Listed for sale | $430,000-4.4%$215/sqft |
Source: MLSListings Inc #ML82021935 Report a problem | ||
| 10/24/2025 | Contingent | $450,000$225/sqft |
Source: MLSListings Inc #ML82021935 Report a problem | ||
| 9/17/2025 | Listed for sale | $450,000$225/sqft |
Source: MLSListings Inc #ML82021935 Report a problem | ||
| 1/19/2024 | Listing removed | -- |
Source: Zillow Rentals Report a problem | ||
| 12/9/2023 | Listed for rent | $2,300$1/sqft |
Source: Zillow Rentals Report a problem | ||
| 2/15/2023 | Listing removed | -- |
Source: Zillow Rentals Report a problem | ||
| 12/6/2022 | Price change | $2,300-11.5%$1/sqft |
Source: Zillow Rentals Report a problem | ||
| 10/16/2022 | Price change | $2,600-7.1%$1/sqft |
Source: Zillow Rental Network Premium Report a problem | ||
| 9/22/2022 | Listed for rent | $2,800$1/sqft |
Source: Zillow Rental Network Premium Report a problem | ||
| 2/22/2022 | Sold | $450,000-2%$225/sqft |
Source: MetroList Services of CA #222002557 Report a problem | ||
| 1/21/2022 | Pending sale | $459,000$229/sqft |
Source: MetroList Services of CA #222002557 Report a problem | ||
| 1/12/2022 | Listed for sale | $459,000+61.1%$229/sqft |
Source: MetroList Services of CA #222002557 Report a problem | ||
| 11/9/2021 | Sold | $285,000+119.2%$142/sqft |
Source: Public Record Report a problem | ||
| 7/31/2009 | Sold | $130,000+40.4%$65/sqft |
Source: MetroList Services of CA #90031939 Report a problem | ||
| 4/23/2009 | Sold | $92,600-62.2%$46/sqft |
Source: Public Record Report a problem | ||
| 12/23/2003 | Sold | $245,000+53.1%$122/sqft |
Source: Public Record Report a problem | ||
| 7/19/2000 | Sold | $160,000$80/sqft |
Source: MetroList Services of CA #132001038 Report a problem | ||
Public tax history
| Year | Property taxes | Tax assessment |
|---|---|---|
| 2025 | $5,603 +2.6% | $477,543 +2% |
| 2024 | $5,462 +2.8% | $468,180 +2% |
| 2023 | $5,311 +14.1% | $459,000 +14.8% |
| 2022 | $4,654 +161.9% | $400,000 +158.2% |
| 2021 | $1,777 +2.1% | $154,898 +1% |
| 2020 | $1,741 -0.3% | $153,310 +2% |
| 2019 | $1,747 +7.1% | $150,305 +2% |
| 2018 | $1,631 -7.9% | $147,359 +2% |
| 2017 | $1,771 +12.8% | $144,471 +2% |
| 2016 | $1,569 -3% | $141,639 +1.5% |
| 2015 | $1,617 +0.9% | $139,512 +2% |
| 2014 | $1,603 | $136,780 +10.3% |
| 2012 | -- | $124,000 |
| 2011 | -- | $124,000 -4.5% |
| 2010 | -- | $129,900 -22.9% |
| 2009 | -- | $168,500 -17% |
| 2008 | -- | $203,000 -21.9% |
| 2007 | -- | $259,995 +2% |
| 2006 | -- | $254,898 +2% |
| 2005 | -- | $249,900 +2% |
| 2004 | $2,690 +50.9% | $245,000 +47.2% |
| 2003 | $1,783 | $166,464 +2% |
| 2002 | -- | $163,200 +2% |
| 2001 | $1,722 +18.1% | $160,000 +8.1% |
| 2000 | $1,458 | $148,000 |
Find assessor info on the county website
Monthly payment
Est. payment
Payment breakdown
Explore the cost of this home by adjusting the details. Changes won't be saved.Climate risks
Neighborhood: 95360
Nearby schools
GreatSchools rating
- 4/10Von Renner Elementary SchoolGrades: K-5Distance: 0.2 mi
- 4/10Yolo Junior High SchoolGrades: 6-8Distance: 0.7 mi
- 6/10Orestimba High SchoolGrades: 9-12Distance: 1 mi
Schools provided by the listing agent
- District: NewmanCrowsLandingUnified
Source: MLSListings Inc. This data may not be complete. We recommend contacting the local school district to confirm school assignments for this home.
- $471,4004 bd-- ba2.1k sqft1112 Strawbridge Dr, Newman, CA 95360Off Market
- $435,0004 bd2 ba1.7k sqft1124 Strawbridge Dr, Newman, CA 95360For Sale

- $499,2004 bd3 ba2.1k sqft2012 Stockbridge Dr, Newman, CA 95360Off Market
- $467,2003 bd3 ba2k sqft1106 Strawbridge Dr, Newman, CA 95360Off Market
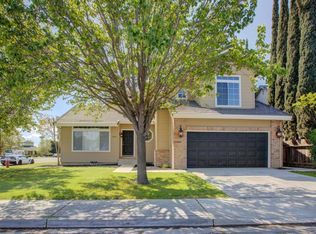
- $408,2003 bd2 ba1.5k sqft2013 Prince St, Newman, CA 95360Off Market
- $480,0003 bd2 ba2k sqft2018 Stockbridge Dr, Newman, CA 95360Off Market
- $474,3004 bd2 ba1.7k sqft1123 Strawbridge Dr, Newman, CA 95360Off Market
- $168,2755 bd6 ba2.8k sqft1993 Prince St, NEWMAN, CA 95360Off Market
A local agent can set up tours, give advice and negotiate with sellers.
Similar homes
- $435,0004 bd2 ba1.7k sqft1124 Strawbridge Dr, Newman, CA 95360For SaleMLS ID #226085851, Jared Amaral. MetroList Services of CA
- $400,0003 bd2 ba1.2k sqft2242 Grand Canyon Way, Newman, CA 95360For Sale
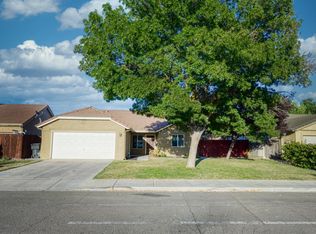 MLS ID #226093158, Adrian Goss. MetroList Services of CA
 - $399,9953 bd2 ba1.3k sqft1555 Canyon Creek Dr, Newman, CA 95360For Sale
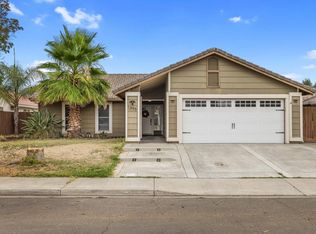 MLS ID #226086248, Tina Johnson. MetroList Services of CA
 - $429,9003 bd2 ba1.2k sqft1308 Basil Ct, Newman, CA 95360For Sale
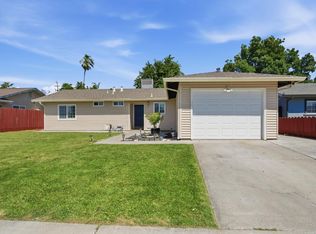 MLS ID #226059298, Roberto Martinez. MetroList Services of CA
 - $449,9004 bd2 ba1.8k sqft537 Bonanza Dr, Newman, CA 95360For SaleMLS ID #41122433, Larry Granillo. Bay East AOR
- $480,0004 bd3 ba1.8k sqft1118 Ruddy Ct, Newman, CA 95360For SaleMLS ID #226083120, Maria Medina. MetroList Services of CA
- $475,0004 bd2 ba1.9k sqft889 Real Ave, Newman, CA 95360For SaleMLS ID #226076131, Kyle Spinelli. MetroList Services of CA
- $419,9002 bd1 ba1.6k sqft1059 Q St, Newman, CA 95360For SaleMLS ID #226076638, Ben Bazar. MetroList Services of CA
- $545,0004 bd3 ba2.5k sqft1165 Walnut Creek Dr, Newman, CA 95360For SaleMLS ID #226069029, Maria Medina. MetroList Services of CA
- $459,0003 bd2 ba1.4k sqft1042 R St, Newman, CA 95360For SaleMLS ID #226068764, Jose Rosas Jr. MetroList Services of CA
- $515,0003 bd2 ba1.5k sqft728 R St, Newman, CA 95360For SaleMLS ID #226077460, Hermay Castaneda. MetroList Services of CA
- $499,0004 bd3 ba2.6k sqft657 Mount Rushmore Dr, Newman, CA 95360For SaleMLS ID #226078464, Jared Amaral. MetroList Services of CA
- $385,0003 bd2 ba1.2k sqft844 Castellona Dr, Newman, CA 95360For SaleMLS ID #226034547, Herman Bhatti. MetroList Services of CA
- $550,0004 bd3 ba2.6k sqft639 Mount Rushmore Dr, Newman, CA 95360For SaleMLS ID #226071046, Debbie Monceaux. MetroList Services of CA
- $474,9004 bd3 ba1.7k sqft2277 Travis Court, Newman, CA 95360New ConstructionBAREIS
- $599,0002 bd1 ba1.4k sqft906 Hoyer Rd, Newman, CA 95360For SaleMLS ID #226083419, Sandra Vieira. MetroList Services of CA
- $365,0003 bd2 ba1.6k sqft1285 Bonta Ave, Gustine, CA 95322For SaleMLS ID #226031992, Celeste Zupancic. MetroList Services of CA
- $541,9004 bd3 ba2.3k sqft2258 Marlene Court, Newman, CA 95360New ConstructionBAREIS
- $444,9994 bd3 ba1.7k sqft1460 Portsmouth Ln, Gustine, CA 95322For SaleMLS ID #225133201, Salud Pineda Padilla. MetroList Services of CA
- $399,9993 bd2 ba2k sqft9417 California Oak Cir, Patterson, CA 95363For SaleMLS ID #226093189, Randy Thomas. MetroList Services of CA
Local buyer's agents are ready to help
