WELCOME HOME! New to the market is a 2 bedroom 2 bathroom END UNIT villa located in desirable 55+ Scottsdale Villas complex in charming Dunedin. This single floor unit (NO STAIRS) features an open floor plan, an inviting front porch AND a very spacious enclosed lanai out back, which expands your living space and allows plenty of room to entertain, enjoy a hobby, or simply relax with friends or family. Your new home was recently painted and has tile in all but the 2 bedrooms, which both have brand new carpet, making it move in ready! There is even a stackable washer/dryer in the unit for your convenience. The kitchen has ample cabinetry and sliders leading out to the rear porch allowing lots of natural light to fill the home. Unit comes with an outdoor storage closet, assigned covered carport right outside your front door, and plenty of open guest parking. Scotsdale Villas offer fabulous amenities including a heated community pool, clubhouse w/kitchen and library, tennis and pickleball courts, shuffleboard courts, picnic pavilion with tables, and more. This active community is just a short distance to a public park with paved walking trails and is just a quick drive or bike ride to quaint downtown Dunedin, offering shopping, dining and entertainment options. The Pinellas Trail is close by as are multiple golf courses and beaches including CALADESI ISLAND. It's approximately a 15 min drive to HONEYMOON ISLAND, and a 20 min drive to the world renowned CLEARWATER BEACH. Included in your monthly fee is basic cable, community amenities (pool, fitness center, etc), water, sewer, trash, roof, pest control and exterior maintenance including lawncare and irrigation. BONUS: located in "X" food zone, the most desirable one that everyone wishes they had! Scotsdale only allows one indoor cat or bird. Sorry, doglovers, no dogs allowed. So now that you've found your Florida maintenance free 55+ home, be sure to call to schedule your private showing today!
Sold for $228,000
$228,000
1118 Tarridon Ct #1118, Dunedin, FL 34698
2beds
730sqft
Condominium
Built in 1984
-- sqft lot
$214,200 Zestimate®
$312/sqft
$1,740 Estimated rent
Home value
$214,200
$195,000 - $236,000
$1,740/mo
Zestimate® history
Owner options
List your home for rent
$1,740/mo
Rent Zestimate®
Find your next renter with Zillow Rental Manager. Plus, with online applications, you can quickly screen prospective tenants – for free.
$1,740/mo
Rent Zestimate®
Refinance and save
$2,156/mo
Est. payment
Refinancing to a lower rate could help reduce your monthly payments and save thousands over the life of the loan.
$2,156/mo
Est. payment
Explore your selling options
Work with a Zillow partner agent
Leverage their expertise and Zillow's premium Showcase listings to get your home seen by more buyers.
Get startedList with your own agent
Get your home in front of millions of buyers by listing it on Zillow.
Learn how to do itSell it yourself
Take full control of how buyers see your home on Zillow by listing For Sale by Owner (FSBO).
List your homeWhat's special
Paved walking trailsFitness centerMultiple golf coursesSpacious enclosed lanaiNew homePickleball courtsShuffleboard courts
Zillow last checked:
Listing updated:
Listed by:
Virginia Werneken PA 727-207-5738,
FUTURE HOME REALTY INC 813-855-4982
Bought with:
Greg Anneken, 3451127
KELLER WILLIAMS REALTY PORTFOLIO COLLECTION
Source: Stellar MLS,MLS#: U8210941 Originating MLS: Pinellas Suncoast
Originating MLS: Pinellas Suncoast
Facts & features
Interior
Bedrooms & bathrooms
- Bedrooms: 2
- Bathrooms: 2
- Full bathrooms: 2
Primary bedroom
- Level: First
Bedroom 2
- Level: First
Dining room
- Level: First
- Dimensions: 8x7
Florida room
- Level: First
Kitchen
- Level: First
- Dimensions: 8x12
Living room
- Level: First
- Dimensions: 12x11
Heating
- Central, Electric
Cooling
- Central Air
Appliances
- Included: Dishwasher, Range, Refrigerator
Features
- Ceiling Fan(s), Living Room/Dining Room Combo, Open Floorplan
- Flooring: Carpet, Tile
- Doors: Sliding Doors
- Has fireplace: No
- Common walls with other units/homes: End Unit
Interior area
- Total structure area: 730
- Total interior livable area: 730 sqft
Property
Parking
- Total spaces: 1
- Parking features: Assigned, Guest
- Carport spaces: 1
Features
- Levels: One
- Stories: 1
- Patio & porch: Enclosed, Rear Porch
- Exterior features: Irrigation System, Sidewalk, Tennis Court(s)
- Pool features: In Ground
Lot
- Size: 1.62 Acres
- Features: Level, Sidewalk
Details
- Parcel number: 352815792680011015
- Special conditions: None
Construction
Type & style
- Home type: Condo
- Property subtype: Condominium
- Attached to another structure: Yes
Materials
- Block, Stucco, Wood Frame
- Foundation: Slab
- Roof: Shingle
Condition
- New construction: No
- Year built: 1984
Utilities & green energy
- Sewer: Public Sewer
- Water: Public
- Utilities for property: BB/HS Internet Available, Cable Available, Electricity Connected, Sewer Connected, Street Lights, Water Connected
Community & HOA
Community
- Features: Buyer Approval Required, Community Mailbox, Deed Restrictions, No Truck/RV/Motorcycle Parking, Pool
- Pet fee: $0 monthly
- Senior community: Yes
- Subdivision: SCOTSDALE VILLA CONDO
HOA
- Has HOA: No
- Services included: Cable TV, Community Pool, Reserve Fund, Insurance, Maintenance Grounds, Maintenance Repairs, Manager, Pool Maintenance, Recreational Facilities, Sewer, Trash, Water
- HOA fee: $480 monthly
- HOA name: Frankly Coastal Property Mgmt
- HOA phone: 727-799-0031
Location
- Region: Dunedin
Financial & listing details
- Price per square foot: $312/sqft
- Annual tax amount: $424
- Date on market: 8/19/2023
- Cumulative days on market: 6 days
- Listing terms: Cash,Conventional
- Ownership: Condominium
- Total actual rent: 0
- Electric utility on property: Yes
- Road surface type: Paved
Price history
| Date | Event | Price |
|---|---|---|
| 9/20/2023 | Sold | $228,000-3%$312/sqft |
Source:  Stellar MLS #U8210941 Report a problem Stellar MLS #U8210941 Report a problem | ||
| 8/25/2023 | Pending sale | $235,000$322/sqft |
Source: Stellar MLS #U8210941 Report a problem | ||
| 8/19/2023 | Listed for sale | $235,000$322/sqft |
Source: Stellar MLS #U8210941 Report a problem | ||
Public tax history
Tax history is unavailable.
Neighborhood: 34698
Nearby homes
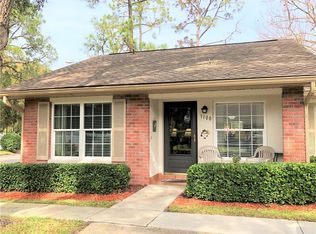
- $219,4002 bd2 ba730 sqft1100 Tarridon Ct, Dunedin, FL 34698Off Market
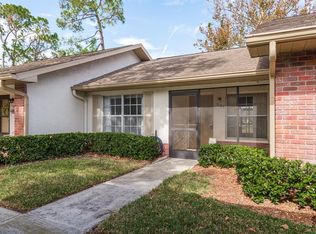
- $120,0001 bd1 ba560 sqft1102 Tarridon Ct, Dunedin, FL 34698Sold
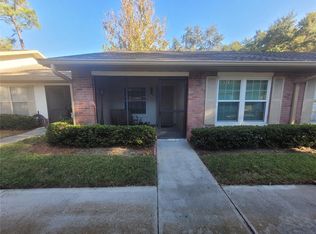
- $205,0002 bd1 ba680 sqft1104 Tarridon Ct, Dunedin, FL 34698Sold
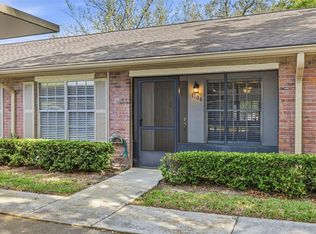
- $190,0002 bd2 ba730 sqft1106 Tarridon Ct, Dunedin, FL 34698Sold
- $184,0002 bd2 ba730 sqft1108 Tarridon Ct, Dunedin, FL 34698Off Market
- $220,8002 bd2 ba730 sqft1110 Tarridon Ct, Dunedin, FL 34698Off Market
- $135,5001 bd1 ba560 sqft1112 Tarridon Ct, Dunedin, FL 34698Off Market
- $225,0002 bd1 ba680 sqft1114 Tarridon Ct, Dunedin, FL 34698Sold
- $179,3002 bd2 ba730 sqft1116 Tarridon Ct, Dunedin, FL 34698Off Market
Nearby schools
GreatSchools rating
- 3/10Dunedin Elementary SchoolGrades: PK-5Distance: 0.6 mi
- 9/10Dunedin Highland Middle SchoolGrades: 6-8Distance: 0.5 mi
- 5/10Dunedin High SchoolGrades: 9-12Distance: 1.7 mi
Get a cash offer in 3 minutes
Find out how much your home could sell for in as little as 3 minutes with a no-obligation cash offer.
Estimated market value
$214,200
Get a cash offer in 3 minutes
Find out how much your home could sell for in as little as 3 minutes with a no-obligation cash offer.
Estimated market value
$214,200
- Florida
- Pinellas County
- Dunedin
- 34698
- 1118 Tarridon Ct Unit 1118
Nearby cities
Nearby neighborhoods
Nearby zip codes
Other Dunedin Topics
