Under Construction. Holloway Landing is new NO CDD Fees community in Plant City, Florida. Situated conveniently near major roads, which’s offers easy access to Tampa, Orlando, and Lakeland, making it an ideal location for commuters and families alike. Holloway Landing features a variety of single-family homes, each constructed with all concrete block on both the first and second stories, ensuring durability and peace of mind. Holloway landing has oversized homesites and the community does not have a CDD. Additionally, every home comes equipped with Smart Home System, providing residents with the latest in-home technology for enhanced convenience and security. Pictures, photographs, colors, features, and sizes are for illustration purposes only and will vary from homes as built. Home and community information, including pricing, included features, terms, availability, and amenities, are subject to change and prior sale at any time without notice or obligation. Materials may vary based on availability. Located within a region known for its rich history and annual events, such as the famous Strawberry Festival, which celebrates the area’s agricultural heritage. The community is also served by reputable schools in the Hillsborough County School District, making it a great choice for families. Holloway Landing provides the perfect blend of small-town charm and a convenient location. Discover your new home today and embrace a lifestyle designed for comfort, community, and connection.
Pending
Price increase: $16K (7/20)
$325,990
1118 WILD CLOVER WAY, PLANT CITY, FL 33566
4beds
1,498sqft
:
Get pre-qualified$2,347/mo
Single Family Residence
Built in 2026
7,926 Square Feet Lot
$329,800 Zestimate®
$218/sqft
$112/mo HOA
What's special
Oversized homesitesSmart home system
- 48 days |
- 268 |
- 36 |
Likely to sell faster than
Zillow last checked:
Listing updated:
Listed by:
Jodi Smenda 813-736-3541,
D R HORTON REALTY OF TAMPA LLC 813-736-3541
Source: Stellar MLS,MLS#: TB8519167 Originating MLS: Suncoast Tampa
Originating MLS: Suncoast Tampa
Facts & features
Interior
Bedrooms & bathrooms
- Bedrooms: 4
- Bathrooms: 2
- Full bathrooms: 2
Primary bedroom
- Features: Walk-In Closet(s)
- Level: First
- Area: 156 Square Feet
- Dimensions: 12x13
Great room
- Level: First
- Area: 288 Square Feet
- Dimensions: 24x12
Kitchen
- Level: First
- Area: 104 Square Feet
- Dimensions: 13x8
Heating
- Electric
Cooling
- Central Air
Appliances
- Included: Dishwasher, Dryer, Microwave, Range, Refrigerator, Washer
- Laundry: Inside
Features
- Open Floorplan, Solid Surface Counters
- Flooring: Carpet, Luxury Vinyl
- Has fireplace: No
Interior area
- Total structure area: 1,900
- Total interior livable area: 1,498 sqft
Video & virtual tour
Property
Parking
- Total spaces: 2
- Parking features: Garage - Attached
- Attached garage spaces: 2
Features
- Levels: One
- Stories: 1
- Exterior features: Irrigation System
Lot
- Size: 7,926 Square Feet
Details
- Parcel number: P 10 29 22 D73 000000 00005.0
- Zoning: R-1
- Special conditions: None
Construction
Type & style
- Home type: SingleFamily
- Property subtype: Single Family Residence
Materials
- Block, Stucco
- Foundation: Slab
- Roof: Shingle
Condition
- Under Construction
- New construction: Yes
- Year built: 2026
Details
- Builder model: Freeport II
- Builder name: D.R. Horton
- Warranty included: Yes
Utilities & green energy
- Sewer: Public Sewer
- Water: Public
- Utilities for property: Public
Community & HOA
Community
- Pet fee: $0 monthly
- Subdivision: HOLLOWAY LANDING
HOA
- Has HOA: Yes
- HOA fee: $112 monthly
- HOA name: Homeriver Group
Location
- Region: Plant City
Financial & listing details
- Price per square foot: $218/sqft
- Tax assessed value: $52,467
- Annual tax amount: $960
- Date on market: 6/14/2026
- Cumulative days on market: 48 days
- Ownership: Fee Simple
- Total actual rent: 0
- Road surface type: Paved
Estimated market value
$329,800
$313,000 - $346,000
$2,232/mo
Price history
| Date | Event | Price |
|---|---|---|
| 7/20/2026 | Pending sale | $325,990+5.2%$218/sqft |
Source:  Stellar MLS #TB8519167 Report a problem Stellar MLS #TB8519167 Report a problem | ||
| 7/8/2026 | Price change | $309,990-1.6%$207/sqft |
Source:  DR Horton Report a problem DR Horton Report a problem | ||
| 6/25/2026 | Price change | $314,990-6%$210/sqft |
Source: DR Horton Report a problem | ||
| 6/14/2026 | Listed for sale | $334,990$224/sqft |
Source: Stellar MLS #TB8519167 Report a problem | ||
Public tax history
| Year | Property taxes | Tax assessment |
|---|---|---|
| 2025 | $960 | $52,467 |
Find assessor info on the county website
Monthly payment
Est. payment
Payment breakdown
Explore the cost of this home by adjusting the details. Changes won't be saved.Climate risks
Neighborhood: 33566
Nearby schools
GreatSchools rating
- 7/10Springhead Elementary SchoolGrades: PK-5Distance: 1.9 mi
- 3/10Marshall Middle SchoolGrades: 6-8Distance: 2.7 mi
- 5/10Plant City High SchoolGrades: 9-12Distance: 1.8 mi
Schools provided by the listing agent
- Elementary: SpringHead-HB
- Middle: Marshall-HB
- High: Plant City-HB
Source: Stellar MLS. This data may not be complete. We recommend contacting the local school district to confirm school assignments for this home.
- $340,9904 bd2 ba1.4k sqft1120 Wild Clover Way, Plant City, FL 33566New Construction

- $337,9904 bd2 ba1.4k sqft1114 Wild Clover Way, Plant City, FL 33566Pending
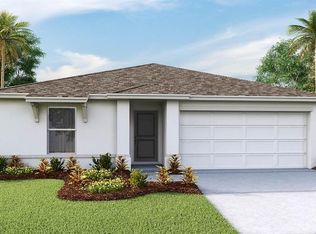
- $329,9904 bd2 ba1.6k sqft1119 Wild Clover Way, Plant City, FL 33566Pending
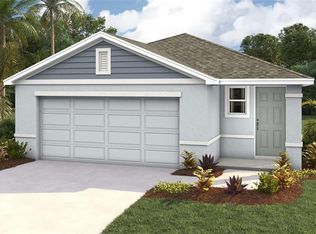
- $336,9903 bd2 ba1.3k sqft1122 Wild Clover Way, Plant City, FL 33566New Construction
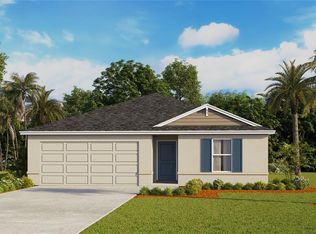
- $339,9905 bd2 ba1.7k sqft1117 Wild Clover Way, Plant City, FL 33566Sold
- $55,349-- bd-- ba-- sqft1121 Wild Clover Way, Plant City, FL 33566Off Market
- $62,036-- bd-- ba-- sqft1124 Wild Clover Way, Plant City, FL 33566Off Market
- $51,494-- bd-- ba-- sqft1112 Wild Clover Way, Plant City, FL 33566Off Market
A local agent can set up tours, give advice and negotiate with sellers.
Similar homes
- $340,9904 bd2 ba1.4k sqft1120 WILD CLOVER WAY, PLANT CITY, FL 33566New Construction
 Stellar MLS
 - $336,9903 bd2 ba1.3k sqft1122 WILD CLOVER WAY, PLANT CITY, FL 33566New ConstructionStellar MLS
- $330,9004 bd2 ba1.6k sqft5351 CLOUDBERRY AVENUE, LAKELAND, FL 33811New Construction
 Stellar MLS
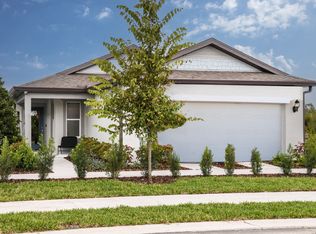
 - from $332,9904 bd2 ba1.5k sqftDaylen Plan, Hawthorne Ranch, Lakeland, FL 33811New Construction
 Pulte
Pulte - $319,9003 bd2 ba1.5k sqft3723 STORMY THISTLE PLACE, PLANT CITY, FL 33565For SaleMLS ID #TB8522742, Laura Moses, SIGNATURE REALTY ASSOCIATES. Stellar MLS
- $349,9904 bd2 ba1.8k sqft3514 HARVEST GARDENS LOOP, PLANT CITY, FL 33565New ConstructionStellar MLS
- $360,9904 bd2 ba1.8k sqft3516 HARVEST GARDENS LOOP, PLANT CITY, FL 33565New ConstructionStellar MLS
- $329,9004 bd2 ba2k sqft2728 HUDSON STREET, LAKELAND, FL 33810For SaleMLS ID #L4962093, Christine Ehlenbeck, KELLER WILLIAMS REALTY. Stellar MLS
- from $330,9903 bd2 ba1.6k sqftARIA Plan, Summerlin at Hawthorne Ranch, Lakeland, FL 33811New ConstructionDR Horton
- from $347,9904 bd2 ba1.8k sqftCali Plan, Farm at Varrea, Plant City, FL 33565New ConstructionDR Horton
- from $313,9903 bd2 ba1.5k sqftAllex II Plan, Farm at Varrea, Plant City, FL 33565New ConstructionDR Horton
- $349,9905 bd3 ba2k sqft4320 HIDDEN FARM DRIVE, PLANT CITY, FL 33565New ConstructionStellar MLS
- $324,9904 bd2 ba1.6k sqft7953 FORREST FOX WAY, LAKELAND, FL 33810New ConstructionMLS ID #O6425835, Paul King, DR HORTON REALTY OF CENTRAL FLORIDA LLC. Stellar MLS
- $361,7604 bd2 ba1.5k sqft5518 FREESIA DRIVE, LAKELAND, FL 33811New ConstructionStellar MLS
- $275,9903 bd3 ba1.4k sqft4296 BUTTERSCOTCH CIRCLE, LAKELAND, FL 33811New ConstructionMLS ID #O6427979, Paul King, DR HORTON REALTY OF CENTRAL FLORIDA LLC. Stellar MLS
- $369,9905 bd3 ba2k sqft3512 HARVEST GARDENS LOOP, PLANT CITY, FL 33565New ConstructionStellar MLS
- $369,9905 bd3 ba2k sqft3506 ROSEWOOD RAMBLE COURT, PLANT CITY, FL 33565New ConstructionStellar MLS
- $321,9904 bd2 ba1.6k sqft1510 LAS PALMAS STREET, LAKELAND, FL 33810New ConstructionStellar MLS
- $379,9904 bd3 ba2k sqft3503 HARVEST GARDENS LOOP, PLANT CITY, FL 33565New ConstructionStellar MLS
- $329,9903 bd2 ba1.5k sqft15032 COLTMAN HILL PLACE, WIMAUMA, FL 33598New ConstructionStellar MLS
