This lovely 3 bedroom, two bath villa is better than new! Less than three years old with lots of upgrades by the current owners. Some of the recent upgrades include: screened lanai, epoxy finish on garage floor, Fireplace wall, water softener with reverse osmosis and custom laundry cabinetry. This is a one-story, all concrete block constructed home with a truly open concept plan, featuring a large great room and a well-appointed kitchen with a dining area that flow out to a covered and screened lanai. The kitchen has a walk in pantry, beautiful granite counter tops with a huge breakfast bar and stainless steel appliances. The master bedroom with ensuite bath is located at the back of the home for privacy. The bathroom has a granite countertop and double sinks with a large walk in shower. The bedroom also has a walk in closet. Two additional spacious bedrooms share the front part of the home, as well as a spacious laundry area and another full bathroom. One bedroom has beautiful double glass doors and could also be used as an office or den. The ceilings are high adding to the spacious feel with sliding doors opening to a screened back lanai overlooking a gorgeous conservation area. This home comes with a two car garage with extra added storage. This home will not be available for long!
Pending
$319,900
3723 STORMY THISTLE PLACE, PLANT CITY, FL 33565
3beds
1,565sqft
Villa
Built in 2023
5,695 Square Feet Lot
$316,500 Zestimate®
$204/sqft
$88/mo HOA
What's special
- 54 days |
- 283 |
- 4 |
Zillow last checked:
Listing updated:
Listed by:
Laura Moses 386-383-5210,
SIGNATURE REALTY ASSOCIATES 813-689-3115
Source: Stellar MLS,MLS#: TB8522742 Originating MLS: Suncoast Tampa
Originating MLS: Suncoast Tampa
Facts & features
Interior
Bedrooms & bathrooms
- Bedrooms: 3
- Bathrooms: 2
- Full bathrooms: 2
Primary bedroom
- Features: Ceiling Fan(s), Dual Sinks, En Suite Bathroom, Rain Shower Head, Stone Counters, Walk-In Closet(s)
- Level: First
- Area: 195 Square Feet
- Dimensions: 13x15
Bedroom 2
- Features: Ceiling Fan(s), Built-in Closet
- Level: First
- Area: 121 Square Feet
- Dimensions: 11x11
Bedroom 3
- Features: Walk-In Closet(s)
- Level: First
- Area: 138 Square Feet
- Dimensions: 11.5x12
Balcony porch lanai
- Features: Ceiling Fan(s)
- Level: First
- Area: 105 Square Feet
- Dimensions: 7x15
Dining room
- Level: First
- Area: 120 Square Feet
- Dimensions: 10x12
Great room
- Features: Ceiling Fan(s)
- Level: First
- Area: 240 Square Feet
- Dimensions: 15x16
Kitchen
- Features: Breakfast Bar, Granite Counters, Kitchen Island, Pantry
- Level: First
- Area: 143 Square Feet
- Dimensions: 11x13
Heating
- Central, Heat Pump
Cooling
- Central Air
Appliances
- Included: Dishwasher, Disposal, Electric Water Heater, Microwave, Range, Refrigerator, Water Softener, Whole House R.O. System
- Laundry: Electric Dryer Hookup, Inside, Laundry Closet, Washer Hookup
Features
- Ceiling Fan(s), Eating Space In Kitchen, High Ceilings, Kitchen/Family Room Combo, Open Floorplan, Primary Bedroom Main Floor, Split Bedroom, Stone Counters, Walk-In Closet(s)
- Flooring: Carpet, Ceramic Tile
- Doors: Sliding Doors
- Windows: Window Treatments
- Has fireplace: Yes
- Fireplace features: Decorative, Electric, Living Room
Interior area
- Total structure area: 2,085
- Total interior livable area: 1,565 sqft
Video & virtual tour
Property
Parking
- Total spaces: 2
- Parking features: Driveway, Garage Door Opener
- Attached garage spaces: 2
- Has uncovered spaces: Yes
Accessibility
- Accessibility features: Central Living Area
Features
- Levels: One
- Stories: 1
- Patio & porch: Covered, Rear Porch, Screened
- Exterior features: Gray Water System, Irrigation System, Lighting
- Has spa: Yes
- Spa features: Above Ground, Heated
- Has view: Yes
- View description: Trees/Woods
Lot
- Size: 5,695 Square Feet
- Features: Conservation Area, Landscaped, Above Flood Plain
- Residential vegetation: Trees/Landscaped
Details
- Parcel number: P112822C9D00000000254.0
- Zoning: PD
- Special conditions: None
Construction
Type & style
- Home type: SingleFamily
- Architectural style: Contemporary
- Property subtype: Villa
- Attached to another structure: Yes
Materials
- Block, Stucco
- Foundation: Slab
- Roof: Shingle
Condition
- Completed
- New construction: No
- Year built: 2023
Utilities & green energy
- Sewer: Public Sewer
- Water: Public
- Utilities for property: Cable Connected, Electricity Connected, Phone Available, Sewer Connected, Street Lights, Underground Utilities, Water Connected
Green energy
- Energy efficient items: Doors, Windows
- Water conservation: Gray Water System
Community & HOA
Community
- Features: Association Recreation - Owned, Buyer Approval Required, Clubhouse, Deed Restrictions, Dog Park, Fitness Center, Playground, Pool
- Security: Security System, Smoke Detector(s), Fire/Smoke Detection Integration
- Pet fee: $0 monthly
- Subdivision: VARREA PH 1
HOA
- Has HOA: Yes
- Amenities included: Basketball Court, Fence Restrictions, Fitness Center, Playground, Pool, Trail(s)
- Services included: Common Area Taxes, Community Pool, Maintenance Grounds, Pool Maintenance, Recreational Facilities
- HOA fee: $88 monthly
- HOA name: Access Management
- HOA phone: 813-421-9898
Location
- Region: Plant City
Financial & listing details
- Price per square foot: $204/sqft
- Annual tax amount: $2,810
- Date on market: 6/26/2026
- Cumulative days on market: 49 days
- Listing terms: Cash,Conventional,FHA,VA Loan
- Ownership: Fee Simple
- Total actual rent: 0
- Electric utility on property: Yes
- Road surface type: Paved, Asphalt
Estimated market value
$316,500
$301,000 - $332,000
$2,250/mo
Price history
| Date | Event | Price |
|---|---|---|
| 8/6/2026 | Pending sale | $319,900$204/sqft |
Source:  Stellar MLS #TB8522742 Report a problem Stellar MLS #TB8522742 Report a problem | ||
| 6/26/2026 | Listed for sale | $319,900$204/sqft |
Source: Stellar MLS #TB8522742 Report a problem | ||
| 9/4/2025 | Listing removed | $319,900$204/sqft |
Source: Stellar MLS #TB8416443 Report a problem | ||
| 8/22/2025 | Price change | $319,900-1.5%$204/sqft |
Source: Stellar MLS #TB8416443 Report a problem | ||
| 8/14/2025 | Listed for sale | $324,900+1.5%$208/sqft |
Source: Stellar MLS #TB8416443 Report a problem | ||
| 10/27/2023 | Sold | $319,990$204/sqft |
Source: Stellar MLS #T3444255 Report a problem | ||
| 7/31/2023 | Pending sale | $319,990$204/sqft |
Source: Stellar MLS #T3444255 Report a problem | ||
| 7/19/2023 | Price change | $319,990-0.9%$204/sqft |
Source: Stellar MLS #T3444255 Report a problem | ||
| 7/12/2023 | Price change | $322,990-0.6%$206/sqft |
Source: Stellar MLS #T3444255 Report a problem | ||
| 7/6/2023 | Price change | $324,990-0.3%$208/sqft |
Source: Stellar MLS #T3444255 Report a problem | ||
| 6/12/2023 | Price change | $325,990+0.6%$208/sqft |
Source: Stellar MLS #T3444255 Report a problem | ||
| 5/24/2023 | Price change | $323,990+1.6%$207/sqft |
Source: Stellar MLS #T3444255 Report a problem | ||
| 5/22/2023 | Price change | $318,990+0.3%$204/sqft |
Source: Stellar MLS #T3444255 Report a problem | ||
| 5/4/2023 | Listed for sale | $317,990$203/sqft |
Source: Stellar MLS #T3444255 Report a problem | ||
Public tax history
Tax history is unavailable.
Monthly payment
Est. payment
Payment breakdown
Explore the cost of this home by adjusting the details. Changes won't be saved.Climate risks
Neighborhood: 33565
Nearby schools
GreatSchools rating
- 6/10Knights Elementary SchoolGrades: PK-5Distance: 5 mi
- 3/10Marshall Middle SchoolGrades: 6-8Distance: 3.5 mi
- 5/10Plant City High SchoolGrades: 9-12Distance: 5.6 mi
Schools provided by the listing agent
- Elementary: Knights-HB
- Middle: Marshall-HB
- High: Plant City-HB
Source: Stellar MLS. This data may not be complete. We recommend contacting the local school district to confirm school assignments for this home.
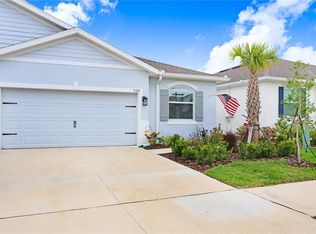
- $324,9903 bd2 ba1.5k sqft3801 Stormy Thistle Pl, Plant City, FL 33565Sold

- $318,1503 bd2 ba1.5k sqft3719 Stormy Thistle Pl, Plant City, FL 33565Sold
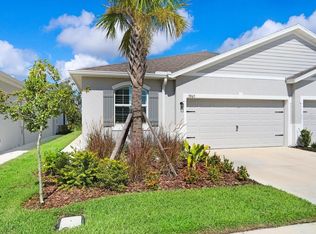
- $315,0003 bd2 ba1.5k sqft3805 Stormy Thistle Pl, Plant City, FL 33565Sold
- $325,9903 bd2 ba1.5k sqft3803 Stormy Thistle Pl, Plant City, FL 33565Sold
- $314,9903 bd2 ba1.5k sqft3807 Stormy Thistle Pl, Plant City, FL 33565Sold
- $299,9903 bd3 ba1.7k sqft3501 White Dandelion Ct, Plant City, FL 33565Sold
- $268,4003 bd3 ba1.6k sqft3353 White Dandelion Ct, Plant City, FL 33565Off Market
- $302,9903 bd3 ba1.8k sqft3502 White Dandelion Ct, Plant City, FL 33565Sold
A local agent can set up tours, give advice and negotiate with sellers.
Similar homes
- $319,0003 bd2 ba1.5k sqft3817 STORMY THISTLE PLACE, PLANT CITY, FL 33565For Sale

 MLS ID #L4963971, Briana Kellin, KELLER WILLIAMS REALTY. Stellar MLS
 - $288,9003 bd3 ba1.6k sqft3532 WHITE DANDELION COURT, PLANT CITY, FL 33565For Sale
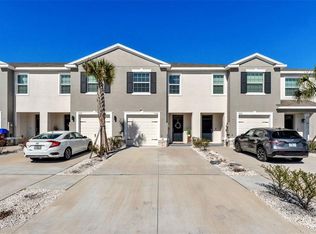 MLS ID #L4958875, Melissa Ramirez, BHHS FLORIDA PROPERTIES GROUP. Stellar MLS
 - $364,0004 bd2 ba1.9k sqft3603 NATURAL TRACE STREET, PLANT CITY, FL 33565For Sale
 MLS ID #L4961164, Mary Kay Cook, STRAIGHT UP REALTY & PM LLC. Stellar MLS
 - $325,0004 bd2 ba2k sqft2728 HUDSON STREET, LAKELAND, FL 33810For Sale
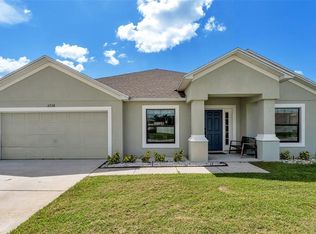 MLS ID #L4962093, Christine Ehlenbeck, KELLER WILLIAMS REALTY. Stellar MLS
 - $359,0004 bd2 ba1.8k sqft1804 TAHITIAN SUNRISE DRIVE, PLANT CITY, FL 33565For SaleMLS ID #TB8492958, Margaret Brewer, CENTURY 21 BEGGINS ENTERPRISES. Stellar MLS
- $325,0003 bd2 ba1.7k sqft218 GLENRIDGE LOOP N, LAKELAND, FL 33809For SaleMLS ID #L4964210, Lana Burke, LPT REALTY, LLC. Stellar MLS
- $345,0004 bd2 ba2k sqft8230 WOODVINE CIRCLE, LAKELAND, FL 33810For SaleMLS ID #L4964213, Lana Burke, LPT REALTY, LLC. Stellar MLS
- $374,9994 bd3 ba2.2k sqft3610 RADIANT MOUNTAIN DRIVE, PLANT CITY, FL 33565For SaleMLS ID #O6399093, Steven Koleno, BEYCOME OF FLORIDA LLC. Stellar MLS
- $335,0003 bd2 ba1.5k sqft4168 SOLAMOR STREET, LAKELAND, FL 33810For SaleMLS ID #L4961425, Kimberly Inks, COLDWELL BANKER REALTY. Stellar MLS
- $350,0003 bd2 ba1.4k sqft4791 DRAKE AVENUE, LAKELAND, FL 33811For SaleMLS ID #L4964085, Deborah Saley, PAIGE WAGNER HOMES REALTY. Stellar MLS
- $279,9003 bd2 ba1.7k sqft2228 GRAND CYPRESS DRIVE, LAKELAND, FL 33810For SaleMLS ID #L4964020, Patricia Doud LLC, HARPER REALTY FL, LLC. Stellar MLS
- $328,0003 bd2 ba1.5k sqft3217 ENCLAVE BOULEVARD, MULBERRY, FL 33860For SaleMLS ID #TB8530718, Melissa Menendez, RE/MAX REALTY UNLIMITED. Stellar MLS
- $320,0003 bd3 ba1.7k sqft3576 RAINTREE WAY, LAKELAND, FL 33803For SaleMLS ID #TB8517691, Miguel Vassallo, KELLER WILLIAMS TAMPA CENTRAL. Stellar MLS
- $309,9993 bd2 ba1.5k sqft7460 STONEBROOK CIRCLE, WESLEY CHAPEL, FL 33545For SaleMLS ID #TB8537605, Ami Rivera, SMITH & ASSOCIATES REAL ESTATE. Stellar MLS
- $299,9993 bd2 ba1.5k sqft5030 Belmont Park Ln, Mulberry, FL 33860For SaleMLS ID #11895071, Debra Kerber, Sun & Sand Real Estate LLC. My State MLS
- $316,9903 bd2 ba1.5k sqft5347 CLOUDBERRY AVENUE, LAKELAND, FL 33811New ConstructionStellar MLS
- $317,9904 bd2 ba1.6k sqft4417 LAKE FOX DRIVE, LAKELAND, FL 33810New ConstructionStellar MLS
- $365,0003 bd2 ba2.1k sqft7589 MUSCOVY DRIVE, LAKELAND, FL 33810For SaleMLS ID #C7527249, Kimberly Olson, REMAX LANDMARK. Stellar MLS
- $325,0004 bd2 ba1.4k sqft3012 SUMMER HOUSE DRIVE, VALRICO, FL 33594For SaleMLS ID #TB8528566, Sherman Milton, PINEYWOODS REALTY LLC. Stellar MLS
- $309,9903 bd2 ba1.5k sqft1523 LAS PALMAS STREET, LAKELAND, FL 33810New ConstructionStellar MLS
