Looking for the perfect home or camp with convenient river access and a private boat slip without breaking the bank? Check out River Highlands Estates Condos. This beautifully remodeled 2nd-floor 3-bed, 2-bath features tall cathedral ceilings, exclusive to upper units, has elegant crown molding, detailed door casings, and a large wall-mounted electric fireplace. Three sets of French doors open onto the balcony constructed with low-maintenance composite decking and handrails. The kitchen features 3 cm granite countertops with a 30-inch stainless steel deep sump sink, custom mosaic glass backsplash, shaker cabinets with brushed nickel hardware, real crystal chandelier lighting, and an Antarctic Star wine fridge. Cooking is effortless with LG ThinQ smart appliances, including an induction glass cooktop, wide-view microwave hood vent, and dishwasher with top-mount controls. The master suite offers a bath featuring dual vanities, soaker tub, separate shower, walk-in closet, and designer lighting. Additional highlights include a large hall pantry, laundry room with cabinets, ceiling fans, 2-inch faux wood blinds, designer crystal light fixtures, upgraded brushed nickel knobs and pulls, security cameras, and 36” wide interior doors. An outdoor storage room provides extra storage space. The Amite Diversion Canal community provides access to a variety of conveniences, including a local grocery store, pharmacy, urgent care, veterinarian, dentist, and two gyms. Enjoy waterfront dining at several nearby restaurants offering amazing food, live entertainment, and fun events such as boat parades and poker runs. Whether you love fishing, boating, skiing, or simply exploring the water, this area offers access to the highest concentration of navigable rivers and bayous in Louisiana, leading all the way to Lake Pontchartrain and the Gulf. Located 40 mins from New Orleans airport and 30 min from Baton Rouge. HOA takes care of exterior, trash, lawn, security gate, and insurance.
Sold
Zillow last checked:
Listing updated:
Source: ROAM MLS,MLS#: 2025004909
Price history
| Date | Event | Price |
|---|---|---|
| 7/21/2025 | Sold | -- |
Source:  ROAM MLS #2025004909 Report a problem ROAM MLS #2025004909 Report a problem | ||
| 6/23/2025 | Pending sale | $185,000$132/sqft |
Source: ROAM MLS #2025004909 Report a problem | ||
| 5/9/2025 | Price change | $185,000-7.5%$132/sqft |
Source: ROAM MLS #2025004909 Report a problem | ||
| 4/29/2025 | Price change | $199,900-4.8%$143/sqft |
Source: ROAM MLS #2025004909 Report a problem | ||
| 4/4/2025 | Listed for sale | $209,900$150/sqft |
Source: ROAM MLS #2025004909 Report a problem | ||
| 3/28/2025 | Pending sale | $209,900$150/sqft |
Source: ROAM MLS #2025004909 Report a problem | ||
| 3/20/2025 | Listed for sale | $209,900+13.5%$150/sqft |
Source: ROAM MLS #2025004909 Report a problem | ||
| 12/10/2024 | Listing removed | $185,000$132/sqft |
Source: ROAM MLS #2024014696 Report a problem | ||
| 11/7/2024 | Price change | $185,000-7.5%$132/sqft |
Source: ROAM MLS #2024014696 Report a problem | ||
| 9/19/2024 | Price change | $200,000+0.1%$143/sqft |
Source: ROAM MLS #2024014696 Report a problem | ||
| 9/4/2024 | Price change | $199,900-2.5%$143/sqft |
Source: ROAM MLS #2024014696 Report a problem | ||
| 8/16/2024 | Price change | $205,000-4.7%$146/sqft |
Source: ROAM MLS #2024014696 Report a problem | ||
| 8/1/2024 | Listed for sale | $215,000-0.9%$154/sqft |
Source: ROAM MLS #2024014696 Report a problem | ||
| 7/23/2024 | Listing removed | $217,000$155/sqft |
Source:  Engel & Volkers #2024001110 Report a problem Engel & Volkers #2024001110 Report a problem | ||
| 6/28/2024 | Price change | $217,000-3.3%$155/sqft |
Source: ROAM MLS #2024001110 Report a problem | ||
| 3/22/2024 | Price change | $224,400-0.2%$160/sqft |
Source: ROAM MLS #2024001110 Report a problem | ||
| 1/21/2024 | Listed for sale | $224,900+45.1%$161/sqft |
Source: ROAM MLS #2024001110 Report a problem | ||
| 8/2/2023 | Listing removed | -- |
Source: Owner Report a problem | ||
| 5/4/2023 | Pending sale | $155,000$111/sqft |
Source: Owner Report a problem | ||
| 3/21/2023 | Listed for sale | $155,000+0.1%$111/sqft |
Source: Owner Report a problem | ||
| 7/20/2017 | Listing removed | $154,900$111/sqft |
Source: Keller Williams Realty Premier Partners #2016017547 Report a problem | ||
| 5/8/2017 | Listed for sale | $154,900+15.2%$111/sqft |
Source: Keller Williams Realty Premier Partners #2016017547 Report a problem | ||
| 6/25/2010 | Listing removed | $134,500$96/sqft |
Source: BURNS & COMPANY INC. REALTORS #B1004900 Report a problem | ||
| 6/23/2010 | Listed for sale | $134,500$96/sqft |
Source: BURNS & COMPANY INC. REALTORS #B1004900 Report a problem | ||
Nearby homes
- $--3 bd2 ba1.4k sqft11182 River Highlands Dr UNIT 5A, Saint Amant, LA 70774Sold

- $--3 bd2 ba1.4k sqft11182 River Highlands Dr UNIT 9B, Saint Amant, LA 70774Sold

- $--3 bd2 ba1.4k sqft11182 River Highlands Dr #4A, Saint Amant, LA 70774Sold
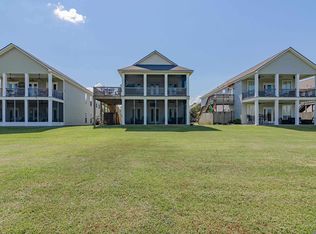
- $185,2003 bd2 ba1.4k sqft11182 River Highlands Dr UNIT 7B, Saint Amant, LA 70774Off Market

Get a cash offer in 3 minutes
Find out how much your home could sell for in as little as 3 minutes with a no-obligation cash offer.
Estimated market value
$181,700
