Skip main navigation
Sold
  • Price Unknown

    11182 River Highlands Dr Unit 5A, Saint Amant, LA 70774

    3beds
    1,400sqft
    Single Family Residence, Condominium, Residential
    Built in 2005
    -- sqft lot
    $221,600 Zestimate®
    $--/sqft
    $1,729 Estimated rent

    Home value

    $221,600

    $208,000 - $235,000

    $1,729/mo

    Zestimate® history
    Loading
    Loading...

    Owner options

    List your home for rent

    $1,729/mo

    Rent Zestimate®

    Find your next renter with Zillow Rental Manager. Plus, with online applications, you can quickly screen prospective tenants – for free.

    Learn more

    $1,729/mo

    Rent Zestimate®

    Refinance and save

    $3,000/mo

    Est. payment

    Refinancing to a lower rate could help reduce your monthly payments and save thousands over the life of the loan.

    See today's rates

    $3,000/mo

    Est. payment

    Explore your selling options

    Work with a Zillow partner agent

    Leverage their expertise and Zillow's premium Showcase listings to get your home seen by more buyers.

    Get started

    List with your own agent

    Get your home in front of millions of buyers by listing it on Zillow.

    Learn how to do it

    Sell it yourself

    Take full control of how buyers see your home on Zillow by listing For Sale by Owner (FSBO).

    List your home

    What's special

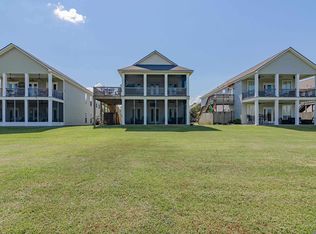
    HERE IT IS!! Your Serene River Retreat on the Diversion Canal! GROUND FLOOR – NO STAIRS! Private Boat Slip with Canopy and Remote Control Boat Lift!! Highly Desirable and Gated Complex! Fully Renovated and Beautifully Updated 3 Bedroom/2 Full Bath Condo! Seller has Meticulously Maintained this unit and made NUMEROUS UPGRADES since purchasing including NEW Gable Shaped Boat Slip Canopy, NEW Remote Control Boat Lift, NEW Paint for Entire Interior, NEW Exterior Doors, NEWLY Renovated Bathrooms with Beautiful Large Walk-In Showers, NEW Screened-In Porch/Patio Area with NEW Ceiling Fans, and NEW Roof installed in 2022. Wood Flooring and Ceramic Tile throughout. NO CARPET!! Kitchen features Granite Countertops, Breakfast Bar, NEW Electric Flat Top RangeOven and Microwave, Ceramic Tile Flooring, and Lots of Cabinets. Refrigerator, Washer, and Dryer to Remain. Primary Bathroom includes His & Her Vanities, along with comfy Soaking Tub. Unbelievable Crown Molding throughout condo. Large Laundry Room with space for extra refrigerator or freezer. Attached Exterior Storage Room. Ceiling Fans and Ecobee Smart Thermostat. Move-In Ready and Low Maintenance Living! You get 2 designated parking spots for this unit as well as use of additional Visitor Parking Spaces. Your HOA Dues ($250/mo) include Exterior Building Maintenance, Exterior Insurance, Pest Control, Trash Pickup, Groundskeeping, Exterior Security (Cameras, Gate), Entrance Maintenance, and Common Areas. There is currently an additional temporary monthly assessment of $200 for insurance due to Hurricane Ida claim. NEVER FLOODED - Zone X. MAKE THIS BEAUTIFUL WATERFRONT RETREAT YOURS TODAY!

    Zillow last checked:

    Listing updated:

    Listed by:

    Teri Huff,

    Coldwell Banker ONE

    Bought with:

    Pritchard Real Estate

    Source: ROAM MLS,MLS#: 2024019412MLS Logo

    Facts & features

    Interior

    Bedrooms & bathrooms
    • Bedrooms: 3
    • Bathrooms: 2
    • Full bathrooms: 2
    Rooms
    • Room types: Bedroom, Primary Bedroom, Dining Room, Kitchen, Living Room
    Primary bedroom
    • Features: Ceiling Fan(s), En Suite Bath
    • Level: First
    • Area: 193.2
    • Width: 11.5
    Bedroom 1
    • Level: First
    • Area: 120.75
    • Width: 10.5
    Bedroom 2
    • Level: First
    • Area: 115
    • Width: 10
    Primary bathroom
    • Features: Double Vanity, Separate Shower, Walk-In Closet(s), Soaking Tub, Water Closet
    Dining room
    • Level: First
    • Area: 116
    • Length: 10
    Kitchen
    • Features: Granite Counters
    • Level: First
    • Area: 127
    • Length: 10
    Living room
    • Level: First
    • Area: 238
    • Dimensions: 17 x 14
    Heating
    • Central
    Cooling
    • Central Air, Ceiling Fan(s)
    Appliances
    • Included: Elec Stove Con, Dryer, Washer, Electric Cooktop, Dishwasher, Microwave, Range/Oven, Refrigerator, Electric Water Heater, Stainless Steel Appliance(s)
    • Laundry: Electric Dryer Hookup, Washer Hookup, Inside, Laundry Room
    Features
    • Ceiling 9'+, Crown Molding
    • Flooring: Ceramic Tile, Wood
    Interior area
    • Total structure area: 1,722
    • Total interior livable area: 1,400 sqft

    Property

    Parking
    • Total spaces: 2
    • Parking features: 2 Cars Park, Assigned
    Features
    • Stories: 1
    • Patio & porch: Covered, Enclosed, Screened
    • Exterior features: Lighting, Boat Slip
    • Fencing: None
    • On waterfront: Yes
    • Waterfront features: Waterfront, River Front
    Lot
    • Features: Commons Lot, Landscaped
    Details
    • Special conditions: Standard

    Construction

    Type & style
    • Home type: Condo
    • Architectural style: Cottage
    • Property subtype: Single Family Residence, Condominium, Residential
    • Attached to another structure: Yes
    Materials
    • Vinyl Siding, Frame
    • Foundation: Slab
    • Roof: Composition
    Condition
    • New construction: No
    • Year built: 2005

    Utilities & green energy

    • Gas: None
    • Sewer: Public Sewer
    • Water: Public

    Community & HOA

    Community
    • Security: Gated Community
    • Subdivision: River Highlands Est Condos
    HOA
    • Has HOA: Yes
    • Services included: Common Areas, Common Area Maintenance, Maintenance Grounds, Insurance, Maint Subd Entry HOA, Management, Pest Control, Repairs/Maintenance, Trash
    • HOA fee: $3,000 annually
    Location
    • Region: Saint Amant

    Financial & listing details

    • Date on market: 10/18/2024
    • Listing terms: Cash,Conventional,FHA,FMHA/Rural Dev,VA Loan

    Price history

    DateEventPrice
    12/20/2024Sold--
    Source: ROAM MLS #2024019412 Report a problem
    10/31/2024Pending sale$228,000$163/sqft
    Source: ROAM MLS #2024019412 Report a problem
    10/18/2024Listed for sale$228,000+14.6%$163/sqft
    Source: ROAM MLS #2024019412 Report a problem
    6/30/2020Sold--
    Source: ROAM MLS #2020006816 Report a problem
    5/15/2020Pending sale$199,000$142/sqft
    Source: Keller Williams Realty Red Stick Partners #2020006816 Report a problem
    5/6/2020Listed for sale$199,000+17.8%$142/sqft
    Source: Keller Williams Realty Red Stick Partners #2020006816 Report a problem
    3/30/2020Sold--
    Source: Agent Provided Report a problem
    2/14/2020Price change$169,000-7.3%$121/sqft
    Source: REALHome Services and Solutions #NON MLS Report a problem
    1/31/2020Listed for sale$182,320$130/sqft
    Source: REALHome Services and Solutions #NON MLS Report a problem

    Public tax history

    Tax history is unavailable.

    Neighborhood: 70774

    Nearby schools

    GreatSchools rating
    Schools provided by the listing agent
    • District: Ascension Parish

    Source: ROAM MLS. This data may not be complete. We recommend contacting the local school district to confirm school assignments for this home.

    Get a cash offer in 3 minutes
    Find out how much your home could sell for in as little as 3 minutes with a no-obligation cash offer.
    Estimated market value
    $221,600
    Get a cash offer in 3 minutes
    Find out how much your home could sell for in as little as 3 minutes with a no-obligation cash offer.
    Estimated market value
    $221,600