Skip main navigation
Sold
  • Price Unknown

    11182 River Highlands Dr Unit 9B, Saint Amant, LA 70774

    3beds
    1,400sqft
    Single Family Residence, Condominium, Residential
    Built in 2004
    -- sqft lot
    $234,300 Zestimate®
    $--/sqft
    $1,687 Estimated rent

    Home value

    $234,300

    $218,000 - $251,000

    $1,687/mo

    Zestimate® history
    Loading
    Loading...

    Owner options

    List your home for rent

    $1,687/mo

    Rent Zestimate®

    Find your next renter with Zillow Rental Manager. Plus, with online applications, you can quickly screen prospective tenants – for free.

    Learn more

    $1,687/mo

    Rent Zestimate®

    Refinance and save

    $2,700/mo

    Est. payment

    Refinancing to a lower rate could help reduce your monthly payments and save thousands over the life of the loan.

    See today's rates

    $2,700/mo

    Est. payment

    Explore your selling options

    Work with a Zillow partner agent

    Leverage their expertise and Zillow's premium Showcase listings to get your home seen by more buyers.

    Get started

    List with your own agent

    Get your home in front of millions of buyers by listing it on Zillow.

    Learn how to do it

    Sell it yourself

    Take full control of how buyers see your home on Zillow by listing For Sale by Owner (FSBO).

    List your home

    What's special

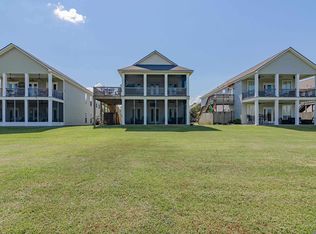
    SOLD BEFORE PROCESSING Many custom features throughout including vaulted ceilings in the den and kitchen, crown molding, large island in kitchen with cherry cabinets, and much more. This condo comes with a covered boat slip with an electric lift. This gorgeous home is a must see.

    Zillow last checked:

    Listing updated:

    Listed by:

    Darbi McGlone,

    Property First Realty Group

    Bought with:

    Darbi McGlone, 0000077434

    Property First Realty Group

    Source: ROAM MLS,MLS#: 2025012668MLS Logo

    Facts & features

    Interior

    Bedrooms & bathrooms
    • Bedrooms: 3
    • Bathrooms: 2
    • Full bathrooms: 2
    Rooms
    • Room types: Bedroom, Primary Bedroom, Breakfast Room, Kitchen, Living Room
    Primary bedroom
    • Features: En Suite Bath, Ceiling 9ft Plus, Ceiling Fan(s), Walk-In Closet(s)
    • Level: First
    • Area: 204
    • Dimensions: 12 x 17
    Bedroom 1
    • Level: First
    • Area: 121
    • Dimensions: 11 x 11
    Bedroom 2
    • Level: First
    • Area: 121
    • Dimensions: 11 x 11
    Primary bathroom
    • Features: Separate Shower
    Kitchen
    • Features: Granite Counters, Kitchen Island
    • Level: First
    • Area: 120
    • Dimensions: 10 x 12
    Living room
    • Level: First
    • Area: 224
    • Dimensions: 14 x 16
    Heating
    • Central
    Cooling
    • Central Air, Ceiling Fan(s)
    Appliances
    • Included: Electric Cooktop, Disposal, Range/Oven
    • Laundry: Laundry Room
    Features
    • Ceiling 9'+, Ceiling Varied Heights, Crown Molding
    • Flooring: Carpet, Ceramic Tile, Wood
    • Attic: Attic Access
    • Number of fireplaces: 1
    Interior area
    • Total structure area: 1,728
    • Total interior livable area: 1,400 sqft

    Property

    Parking
    • Total spaces: 2
    • Parking features: 2 Cars Park
    Features
    • Stories: 1
    • Exterior features: Balcony
    • On waterfront: Yes
    • Waterfront features: Waterfront
    Details
    • Special conditions: Standard

    Construction

    Type & style
    • Home type: Condo
    • Architectural style: Traditional
    • Property subtype: Single Family Residence, Condominium, Residential
    • Attached to another structure: Yes
    Materials
    • Vinyl Siding, Frame
    • Foundation: Slab
    Condition
    • New construction: No
    • Year built: 2004

    Utilities & green energy

    • Gas: None
    • Sewer: Public Sewer
    • Water: Public
    • Utilities for property: Cable Connected

    Community & HOA

    Community
    • Subdivision: River Highlands Est Condos
    HOA
    • Has HOA: Yes
    • Services included: Insurance, Management, Trash
    • HOA fee: $2,700 annually
    Location
    • Region: Saint Amant

    Financial & listing details

    • Date on market: 7/7/2025
    • Listing terms: Cash,Conventional,FHA,VA Loan

    Price history

    DateEventPrice
    6/18/2025Sold--
    Source: ROAM MLS #2025012668 Report a problem
    2/17/2025Listed for sale$240,000+33.3%$171/sqft
    Source: Owner Report a problem
    1/29/2021Sold--
    Source: ROAM MLS #2020019450 Report a problem
    1/26/2021Pending sale$180,000$129/sqft
    Source: Keller Williams Realty Red Stick Partners #2020019450 Report a problem
    1/26/2021Price change$180,000-6.3%$129/sqft
    Source: Keller Williams Realty Red Stick Partners #2020019450 Report a problem
    12/25/2020Pending sale$192,000$137/sqft
    Source: Keller Williams Realty Red Stick Partners #2020019450 Report a problem
    12/18/2020Listed for sale$192,000-3.2%$137/sqft
    Source: Keller Williams Realty Red Stick Partners #2020019450 Report a problem
    4/18/2019Listing removed$198,400$142/sqft
    Source: C J Brown Perkins #2018017522 Report a problem
    10/17/2018Listed for sale$198,400-3.6%$142/sqft
    Source: C J Brown Perkins #2018017522 Report a problem
    4/11/2017Listing removed$205,900$147/sqft
    Source: Crystal Bonin Realty #2017001138 Report a problem
    1/26/2017Price change$205,900-5.1%$147/sqft
    Source: Crystal Bonin Realty #2017001138 Report a problem
    7/30/2016Listed for sale$217,000$155/sqft
    Source: Visual Tour #2015014380 Report a problem
    1/17/2016Listing removed$217,000$155/sqft
    Source: Visual Tour #2015014380 Report a problem
    2/25/2015Listed for sale$217,000$155/sqft
    Source: The Real Estate Book #201413123 Report a problem
    11/24/2014Listing removed$217,000$155/sqft
    Source: Realty Consultants Group* #B1413123 Report a problem
    11/22/2014Listed for sale$217,000$155/sqft
    Source: Realty Consultants Group* #B1413123 Report a problem
    10/21/2014Listing removed$217,000$155/sqft
    Source: The Real Estate Book #B1413123 Report a problem
    9/14/2014Listed for sale$217,000$155/sqft
    Source: The Real Estate Book #B1413123 Report a problem

    Public tax history

    Tax history is unavailable.

    Neighborhood: 70774

    Nearby schools

    GreatSchools rating
    Schools provided by the listing agent
    • District: Ascension Parish

    Source: ROAM MLS. This data may not be complete. We recommend contacting the local school district to confirm school assignments for this home.

    Get a cash offer in 3 minutes
    Find out how much your home could sell for in as little as 3 minutes with a no-obligation cash offer.
    Estimated market value
    $234,300
    Get a cash offer in 3 minutes
    Find out how much your home could sell for in as little as 3 minutes with a no-obligation cash offer.
    Estimated market value
    $234,300