Welcome to your new penthouse! Enjoy the peace & privacy of this lovely condo with natural light & open floor plan The soaring vaulted ceilings throughout create a feeling openness & spaciousness. The kitchen has been recently remodeled with impressive upgrades including marble countertops, new cabinets with additional storage & creative lighting. A brand new refrigerator & other newer black stainless appliances are included with the condo. Stackable washer & dryer stay too! There is a loft that provides for plenty of storage, plus a storage closet on the balcony. Soak & relax in your very own jacuzzi tub in the updated bathroom. Enjoy the cozy fireplace on a cold evening & the pool, tennis courts in warmer weather. The detached garage is near the condo. The Cedar Bridge Condominium community is beautifully maintained. It is conveniently located to shopping, restaurants, entertainment, run & bike trails that connect to all major trails in the area.
Buyer/Agent is responsible for confirming taxes, HOA coverage etc. & room dimensions
Sold for $290,000
$290,000
11189 Alcott Street #D, Westminster, CO 80234
2beds
840sqft
Condominium
Built in 1984
-- sqft lot
$280,800 Zestimate®
$345/sqft
$1,692 Estimated rent
Home value
$280,800
$261,000 - $300,000
$1,692/mo
Zestimate® history
Owner options
List your home for rent
$1,692/mo
Rent Zestimate®
Find your next renter with Zillow Rental Manager. Plus, with online applications, you can quickly screen prospective tenants – for free.
$1,692/mo
Rent Zestimate®
Refinance and save
$2,074/mo
Est. payment
Refinancing to a lower rate could help reduce your monthly payments and save thousands over the life of the loan.
$2,074/mo
Est. payment
Explore your selling options
Work with a Zillow partner agent
Leverage their expertise and Zillow's premium Showcase listings to get your home seen by more buyers.
Get startedList with your own agent
Get your home in front of millions of buyers by listing it on Zillow.
Learn how to do itSell it yourself
Take full control of how buyers see your home on Zillow by listing For Sale by Owner (FSBO).
List your homeWhat's special
Cozy fireplaceDetached garageVaulted ceilingsStackable washer and dryerNew cabinetsBlack stainless appliancesBrand new refrigerator
Zillow last checked:
Listing updated:
Listed by:
Judy Eldredge 720-350-3427 jeldredge5@aol.com,
Resident Realty South Metro
Bought with:
Shandel Henry, 100094765
Compass - Denver
Source: REcolorado as distributed by MLS GRID,MLS#: 2967385
Facts & features
Interior
Bedrooms & bathrooms
- Bedrooms: 2
- Bathrooms: 1
- Full bathrooms: 1
- Main level bathrooms: 1
- Main level bedrooms: 2
Bedroom
- Description: Vaulted Ceiling,Carpet,Vanity Sink
- Level: Main
- Area: 153 Square Feet
- Dimensions: 9 x 17
Bedroom
- Description: Vaulted Ceiling, Carpet, Ceiling Fan
- Level: Main
- Area: 120 Square Feet
- Dimensions: 10 x 12
Bathroom
- Description: Updated Lighting, Vanity, Jacuzzi Tub
- Level: Main
Bathroom
- Description: This Is Only A Vanity/Sink In Master Bedroom.
- Level: Main
Kitchen
- Description: Remodeled, Plenty Of Cabinet Space, Marble Counters,Backsplash,
- Level: Main
Laundry
- Description: Stackable Washer/Dryer Included
- Level: Main
Living room
- Description: Fireplace, Covered Balcony, Laminate Floor Updated Lighting
- Level: Main
- Area: 162 Square Feet
- Dimensions: 9 x 18
Heating
- Forced Air, Natural Gas
Cooling
- Central Air
Appliances
- Included: Convection Oven, Cooktop, Dishwasher, Disposal, Dryer, Microwave, Refrigerator, Self Cleaning Oven, Washer
- Laundry: In Unit
Features
- Ceiling Fan(s), Marble Counters, Open Floorplan, Smoke Free, Vaulted Ceiling(s)
- Flooring: Carpet, Laminate, Tile
- Windows: Window Coverings
- Has basement: No
- Number of fireplaces: 1
- Fireplace features: Living Room, Wood Burning
- Common walls with other units/homes: No One Above,2+ Common Walls
Interior area
- Total structure area: 840
- Total interior livable area: 840 sqft
- Finished area above ground: 840
Property
Parking
- Total spaces: 1
- Parking features: Garage
- Garage spaces: 1
Features
- Levels: Three Or More
- Entry location: Penthouse
- Patio & porch: Covered
- Exterior features: Balcony, Tennis Court(s)
- Pool features: Outdoor Pool
Lot
- Features: Landscaped
Details
- Parcel number: R0033638
- Special conditions: Standard
Construction
Type & style
- Home type: Condo
- Property subtype: Condominium
- Attached to another structure: Yes
Materials
- Frame
- Roof: Composition
Condition
- Updated/Remodeled
- Year built: 1984
Utilities & green energy
- Sewer: Public Sewer
- Water: Public
- Utilities for property: Electricity Connected, Internet Access (Wired)
Community & HOA
Community
- Security: Carbon Monoxide Detector(s), Smoke Detector(s)
- Subdivision: Cedar Bridge
HOA
- Has HOA: Yes
- Amenities included: Clubhouse, Pool, Tennis Court(s)
- Services included: Reserve Fund, Insurance, Irrigation, Maintenance Grounds, Maintenance Structure, Road Maintenance, Sewer, Snow Removal, Trash, Water
- HOA fee: $345 monthly
- HOA name: Cedar Bridge Condo Association
- HOA phone: 303-420-4433
- Second HOA fee: $60 monthly
- Second HOA name: Homestead Master Association
- Second HOA phone: 720-974-4153
Location
- Region: Westminster
Financial & listing details
- Price per square foot: $345/sqft
- Tax assessed value: $300,000
- Annual tax amount: $1,778
- Date on market: 7/26/2025
- Listing terms: Cash,Conventional,FHA
- Exclusions: Staging Items & Sellers Personal Items
- Ownership: Individual
- Electric utility on property: Yes
- Road surface type: Paved
Price history
| Date | Event | Price |
|---|---|---|
| 9/5/2025 | Sold | $290,000$345/sqft |
Source:  REcolorado as distributed by MLS GRID #2967385 Report a problem REcolorado as distributed by MLS GRID #2967385 Report a problem | ||
| 8/8/2025 | Pending sale | $290,000$345/sqft |
Source: REcolorado as distributed by MLS GRID #2967385 Report a problem | ||
| 7/26/2025 | Listed for sale | $290,000+65.7%$345/sqft |
Source: REcolorado as distributed by MLS GRID #2967385 Report a problem | ||
| 11/11/2022 | Listing removed | -- |
Source: Zillow Rental Manager Report a problem | ||
| 10/25/2022 | Listed for rent | $1,950$2/sqft |
Source: Zillow Rental Manager Report a problem | ||
| 9/22/2016 | Sold | $175,000+9.4%$208/sqft |
Source: Public Record Report a problem | ||
| 8/7/2016 | Listed for sale | $160,000+40.4%$190/sqft |
Source: Keller Williams - Denver Central #4106852 Report a problem | ||
| 3/31/2014 | Sold | $114,000+3.7%$136/sqft |
Source: Public Record Report a problem | ||
| 1/21/2014 | Price change | $109,900-4.3%$131/sqft |
Source: Homepath #1248871 Report a problem | ||
| 12/20/2013 | Price change | $114,800-7%$137/sqft |
Source: Homepath #1248871 Report a problem | ||
| 11/19/2013 | Listed for sale | $123,500+12.3%$147/sqft |
Source: Homepath #1248871 Report a problem | ||
| 1/19/2011 | Listing removed | $110,000$131/sqft |
Source: Pallone & Associates #936888 Report a problem | ||
| 10/8/2010 | Price change | $110,000-4.3%$131/sqft |
Source: Pallone & Associates #936888 Report a problem | ||
| 9/17/2010 | Listed for sale | $115,000+6.5%$137/sqft |
Source: Pallone & Associates #924697 Report a problem | ||
| 7/9/2007 | Sold | $108,000-22.9%$129/sqft |
Source: Public Record Report a problem | ||
| 6/18/2002 | Sold | $140,000+89.2%$167/sqft |
Source: Public Record Report a problem | ||
| 3/28/1997 | Sold | $74,000+6.4%$88/sqft |
Source: Public Record Report a problem | ||
| 5/15/1996 | Sold | $69,545+13.1%$83/sqft |
Source: Public Record Report a problem | ||
| 3/7/1995 | Sold | $61,500$73/sqft |
Source: Public Record Report a problem | ||
Public tax history
| Year | Property taxes | Tax assessment |
|---|---|---|
| 2025 | $1,778 +1.1% | $18,750 -13.9% |
| 2024 | $1,759 +5.1% | $21,780 |
| 2023 | $1,673 -3.2% | $21,780 +36.8% |
| 2022 | $1,728 | $15,920 -2.8% |
| 2021 | -- | $16,380 +5.6% |
| 2020 | $1,645 | $15,510 -0.2% |
| 2019 | $1,645 +30.3% | $15,540 +35.7% |
| 2018 | $1,262 | $11,450 |
| 2017 | $1,262 | $11,450 +19.6% |
| 2016 | -- | $9,570 |
| 2015 | $982 | $9,570 +27.4% |
| 2014 | -- | $7,510 |
| 2013 | -- | $7,510 +11.6% |
| 2012 | -- | $6,730 |
| 2011 | -- | $6,730 -12.7% |
| 2010 | -- | $7,710 |
| 2009 | -- | $7,710 -17.4% |
| 2008 | -- | $9,330 |
| 2007 | -- | $9,330 -7.4% |
| 2006 | -- | $10,080 |
| 2005 | -- | $10,080 +0.2% |
| 2004 | -- | $10,060 |
| 2003 | $977 +5.1% | $10,060 +3.3% |
| 2002 | $930 +23.9% | $9,740 +31.4% |
| 2001 | $751 | $7,410 |
Find assessor info on the county website
Neighborhood: 80234
Nearby homes
- $280,0002 bd2 ba900 sqft11193 Alcott St APT A, Westminster, CO 80234Off Market
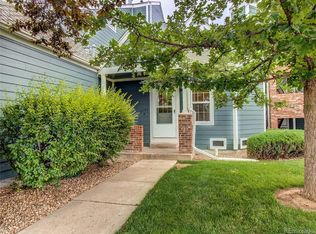
- $280,6002 bd1 ba808 sqft11193 Alcott St APT B, Westminster, CO 80234Off Market
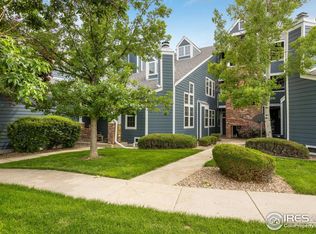
- $281,7002 bd1 ba840 sqft11193 Alcott St APT D, Westminster, CO 80234Off Market
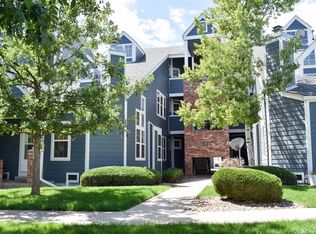
- $---- bd-- ba-- sqft11193 Alcott St APT D, Denver, CO 80234Off Market
- $240,4002 bd2 ba878 sqft11189 Alcott St APT A, Westminster, CO 80234Off Market
- $291,7002 bd1 ba808 sqft11189 Alcott St APT B, Westminster, CO 80234Off Market
- $244,6002 bd2 ba840 sqft11189 Alcott St APT C, Westminster, CO 80234Off Market
- $274,9001 bd1 ba608 sqft11191 Alcott St APT B, Westminster, CO 80234For Sale
Nearby schools
GreatSchools rating
- 4/10Westview Elementary SchoolGrades: PK-5Distance: 0.9 mi
- 5/10Silver Hills Middle SchoolGrades: 6-8Distance: 2 mi
- 4/10Northglenn High SchoolGrades: 9-12Distance: 1.8 mi
Schools provided by the listing agent
- Elementary: Westview
- Middle: Silver Hills
- High: Northglenn
- District: Adams 12 5 Star Schl
Source: REcolorado as distributed by MLS GRID. This data may not be complete. We recommend contacting the local school district to confirm school assignments for this home.
Get a cash offer in 3 minutes
Find out how much your home could sell for in as little as 3 minutes with a no-obligation cash offer.
Estimated market value
$280,800
Get a cash offer in 3 minutes
Find out how much your home could sell for in as little as 3 minutes with a no-obligation cash offer.
Estimated market value
$280,800
- Colorado
- Adams County
- Westminster
- 80234
- 11189 Alcott Street Unit D
Nearby cities
Nearby zip codes
Other Westminster Topics
