Exceptional opportunity with endless possibilities—perfect for investors, multi-generational living, or an owner-occupant seeking rental income. This well-maintained duplex offers two spacious 4-bedroom, 2.5-bath units, each with an open-concept layout, granite kitchen with island, stainless steel appliances, and included washer/dryer. High-efficiency furnaces and water heaters keep utility costs low, and each unit has its own power, water, gas meters, 1 car garage & 2 driveway spaces, per unit. Location is unbeatable—walk to coffee shops, grocery stores, and restaurants, with a private university less than a mile away. West Park and West Middle School are just over a mile, while Lakeview Park and community pool are only two miles away. A rare combination of prime location, solid rental income, and flexible living options. Please respect tenant privacy—no unannounced visits.
Active
$696,500
1119 10th Ave S, Nampa, ID 83651
8beds
5baths
3,842sqft
:
Get pre-qualified$4,216/mo
Townhouse
Built in 2022
6,969 Square Feet Lot
$685,500 Zestimate®
$181/sqft
$-- HOA
What's special
Open-concept layoutStainless steel appliancesGranite kitchen with island
- 107 days |
- 116 |
- 3 |
Zillow last checked:
Listing updated:
Listed by:
Meredith Doerr Main:208-381-8000,
Better Homes & Gardens 43North
Source: IMLS,MLS#: 98981372
Facts & features
Interior
Bedrooms & bathrooms
- Bedrooms: 8
- Bathrooms: 5
Primary bedroom
- Level: Upper
- Area: 169
- Dimensions: 13 x 13
Bedroom 2
- Level: Upper
- Area: 121
- Dimensions: 11 x 11
Bedroom 3
- Level: Upper
- Area: 156
- Dimensions: 13 x 12
Bedroom 4
- Level: Upper
- Area: 169
- Dimensions: 13 x 13
Bedroom 5
- Level: Upper
Kitchen
- Level: Main
- Area: 255
- Dimensions: 15 x 17
Heating
- Forced Air, Natural Gas
Cooling
- Central Air
Appliances
- Included: Gas Water Heater, Dishwasher, Disposal, Microwave, Oven/Range Freestanding, Refrigerator, Washer, Dryer
Features
- Bath-Master, Great Room, Walk-In Closet(s), Pantry, Kitchen Island, Number of Baths Upper Level: 4
- Flooring: Carpet
- Has basement: No
- Has fireplace: No
Interior area
- Total structure area: 3,842
- Total interior livable area: 3,842 sqft
- Finished area above ground: 3,842
- Finished area below ground: 0
Property
Parking
- Total spaces: 6
- Parking features: Attached, Carport, Driveway
- Attached garage spaces: 2
- Carport spaces: 4
- Covered spaces: 6
- Has uncovered spaces: Yes
Features
- Levels: Two
Lot
- Size: 6,969 Square Feet
- Dimensions: 140 x 50
- Features: Standard Lot 6000-9999 SF, Near Public Transit, Sidewalks
Details
- Parcel number: 15907000 0
Construction
Type & style
- Home type: Townhouse
- Property subtype: Townhouse
Materials
- Frame
- Roof: Composition
Condition
- Year built: 2022
Utilities & green energy
- Utilities for property: Sewer Connected, Cable Connected
Community & HOA
Community
- Subdivision: Waterhouse
Location
- Region: Nampa
Financial & listing details
- Price per square foot: $181/sqft
- Tax assessed value: $725,200
- Annual tax amount: $5,101
- Date on market: 4/9/2026
- Listing terms: Cash,Conventional,VA Loan
- Ownership: Fee Simple
- Road surface type: Paved
Estimated market value
$685,500
$651,000 - $720,000
$3,571/mo
Price history
Price history is unavailable.
Public tax history
| Year | Property taxes | Tax assessment |
|---|---|---|
| 2025 | $4,844 -2% | $725,200 +4.9% |
| 2024 | $4,944 -5.6% | $691,100 +0.5% |
| 2023 | $5,238 +517% | $687,600 +497.9% |
| 2022 | $849 -47.5% | $115,000 -16.2% |
| 2021 | $1,616 +9.5% | $137,200 +20.4% |
| 2020 | $1,476 -21.6% | $114,000 +6.7% |
| 2019 | $1,884 +52.6% | $106,800 +62.8% |
| 2017 | $1,234 +0.9% | $65,600 |
| 2016 | $1,223 | -- |
| 2015 | $1,223 +5.7% | -- |
| 2014 | $1,157 | $55,500 |
| 2013 | -- | -- |
| 2012 | -- | -- |
| 2011 | -- | -- |
| 2010 | -- | -- |
| 2007 | -- | -- |
| 2006 | -- | -- |
| 2005 | -- | $56,600 +6.4% |
| 2004 | -- | $53,200 |
| 2003 | -- | $53,200 |
| 2002 | -- | $53,200 |
Find assessor info on the county website
Monthly payment
Est. payment
Payment breakdown
Explore the cost of this home by adjusting the details. Changes won't be saved.Climate risks
Neighborhood: Old Nampa
Nearby schools
GreatSchools rating
- 1/10Central Elementary SchoolGrades: PK-5Distance: 0.6 mi
- 4/10Lone Star Middle SchoolGrades: 6-8Distance: 2.1 mi
- 1/10Nampa Senior High SchoolGrades: 9-12Distance: 0.9 mi
Schools provided by the listing agent
- Elementary: Central
- Middle: West Middle Nam
- High: Nampa
- District: Nampa School District #131
Source: IMLS. This data may not be complete. We recommend contacting the local school district to confirm school assignments for this home.
- $343,5004 bd2 ba1.8k sqft1119 10th Ave S #11026183, Nampa, ID 83651Off Market
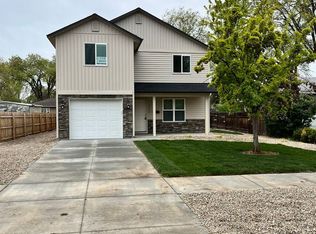
- $343,5004 bd2 ba1.8k sqft1119 10th Ave S #11026181, Nampa, ID 83651Off Market
- $239,8001 bd1 ba714 sqft1115 10th Ave S, Nampa, ID 83651Off Market
- $315,4002 bd1 ba1k sqft1123 10th Ave S, Nampa, ID 83651Off Market
- $336,2001 bd1 ba525 sqft1111 10th Ave S, Nampa, ID 83651Off Market
- $386,6004 bd2 ba1.6k sqft912 12th St S, Nampa, ID 83651Off Market
- $317,8003 bd1 ba1k sqft915 11th St S, Nampa, ID 83651Off Market
- $285,6002 bd1 ba924 sqft1103 10th Ave S, Nampa, ID 83651Off Market
A local agent can set up tours, give advice and negotiate with sellers.
Similar homes
- $699,9005 bd3 ba2.7k sqft1101 W Blaine Ave, Nampa, ID 83651Active
 MLS ID #98990598, Pehr Black, Homes of Idaho. IMLS
 - $719,0005 bd3 ba2.4k sqft2305 E Locust Ln, Nampa, ID 83686New
 MLS ID #98994917, Jennifer Coughlin-jones, Silvercreek Realty Group. IMLS
 - $750,0008 bd4 ba3.3k sqft179 4th St N, Nampa, ID 83687Active
 MLS ID #98985703, Robin Moffitt, Boise Premier Real Estate. IMLS
 - $544,0005 bd3 ba2.4k sqft805 W Arbor Pointe Way, Nampa, ID 83651Active
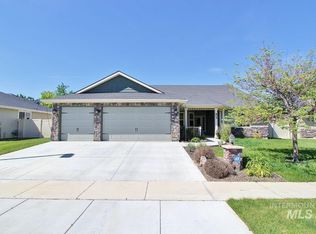 MLS ID #98986071, Ava Tong, Silvercreek Realty Group. IMLS
 - $850,0009 bd6 ba4.4k sqft912 4th Ave N, Nampa, ID 83687ActiveMLS ID #98994017, Joel Gallinger, Coldwell Banker Tomlinson. IMLS
- $699,9905 bd5 ba3.9k sqft3498 E Jamestown Dr, Nampa, ID 83686ActiveIMLS
- $565,0005 bd3 ba3.2k sqft4065 E Eagle Ridge Dr, Nampa, ID 83686ActiveMLS ID #98991529, Kimberly Taylor, Silvercreek Realty Group. IMLS
- $539,0006 bd4 ba2.3k sqft217 & 219 20th Ave N, Nampa, ID 83687ActiveMLS ID #98986615, Stephanie Rohrdanz, Silvercreek Realty Group. IMLS
- $709,9905 bd5 ba3.9k sqft7262 E Shields Dr, Nampa, ID 83687ActiveIMLS
- $499,9005 bd3 ba2.7k sqft1802 E Kentucky Ave, Nampa, ID 83686ActiveMLS ID #98992853, Chelsey Fabian, Silvercreek Realty Group. IMLS
- $767,9905 bd5 ba3.9k sqft8260 E Presley Ct, Nampa, ID 83687ActiveIMLS
- $789,9905 bd5 ba3.9k sqft7103 E Marble Springs Dr, Nampa, ID 83687ActiveIMLS
- $529,9905 bd3 ba2.7k sqft16614 N Shorthorn Loop, Nampa, ID 83651ActiveIMLS
- $509,9905 bd3 ba2.6k sqft16620 N Shorthorn Loop, Nampa, ID 83651ActiveIMLS
- $599,9905 bd3 ba2.7k sqft5328 S Danforth Ave, Nampa, ID 83686ActiveIMLS
- $934,9005 bd4 ba3.4k sqft12630 Deer Ridge Trl, Nampa, ID 83686ActiveMLS ID #98993664, Jim Thompson, Team Realty. IMLS
- $720,0005 bd3 ba3k sqft3542 S Capulet Way, Meridian, ID 83642ActiveMLS ID #98984279, Camille Bates, Fathom Realty. IMLS
- $750,0006 bd5 ba3k sqft1289 W Christopher Dr, Meridian, ID 83642ActiveMLS ID #98984254, Jonathan Long, Rise Realty, LLC. IMLS
- $465,0005 bd3 ba2.6k sqft7652 E Lafayette St, Nampa, ID 83687ActiveMLS ID #98992290, Mandy Petty, Genesis Real Estate, LLC. IMLS
- $750,0005 bd4 ba3k sqft2172 W Cedar Grove St, Meridian, ID 83646ActiveMLS ID #98993315, Rebekah Mckernan, Keller Williams Realty Boise. IMLS
