Welcome to 1119 17th Street, a distinctive brick bungalow that beautifully blends timeless character with comfortable everyday living. From the moment you arrive, the classic brick exterior and inviting curb appeal set the tone for a home filled with warmth and potential. Inside, the spacious living room offers a welcoming gathering space highlighted by a beautiful masonry fireplace and hardwood floors. The formal dining room provides an elegant setting for entertaining, while the bright kitchen features a charming breakfast nook surrounded by windows and natural light. The thoughtfully designed floor plan offers two bedrooms on the main level, with a generously sized upper-level bedroom that provides versatility for a private retreat, home office, or additional living space. The full basement adds valuable storage and functional space, including laundry and workshop areas. Outside, you can enjoy the privacy of a fenced backyard along with the convenience of an attached one-car garage. The combination of classic brick construction, original architectural character, flexible living spaces, and a desirable Rockford location makes this property an exceptional opportunity for buyers looking for charm, substance, and room to create something truly their own.
Pending
$147,000
1119 17th St, Rockford, IL 61104
3beds
1,468sqft
Single Family Residence
Built in 1925
6,534 Square Feet Lot
$142,500 Zestimate®
$100/sqft
$-- HOA
What's special
Beautiful masonry fireplaceDistinctive brick bungalowClassic brick exteriorGenerously sized upper-level bedroomAttached one-car garageThoughtfully designed floor planInviting curb appeal
- 74 days
- 20
- 0
Zillow last checked:
Listing updated:
Listed by:
Daniel Spranger 815-378-3478,
Epique Realty
Source: NorthWest Illinois Alliance of REALTORS®,MLS#: 202604994
Facts & features
Interior
Bedrooms & bathrooms
- Bedrooms: 3
- Bathrooms: 1
- Full bathrooms: 1
- Main level bathrooms: 1
- Main level bedrooms: 2
Primary bedroom
- Level: Main
- Area: 121
- Dimensions: 11 x 11
Bedroom 2
- Level: Main
- Area: 120
- Dimensions: 12 x 10
Bedroom 3
- Level: Upper
- Area: 390
- Dimensions: 26 x 15
Dining room
- Level: Main
- Area: 195
- Dimensions: 15 x 13
Kitchen
- Level: Main
- Area: 130
- Dimensions: 13 x 10
Living room
- Level: Main
- Area: 234
- Dimensions: 18 x 13
Heating
- Forced Air, Natural Gas
Cooling
- Central Air
Appliances
- Included: Dishwasher, Refrigerator, Stove/Cooktop, Gas Water Heater
Features
- Basement: Full
- Has fireplace: Yes
- Fireplace features: Wood Burning
Interior area
- Total structure area: 1,468
- Total interior livable area: 1,468 sqft
- Finished area above ground: 1,468
- Finished area below ground: 0
Property
Parking
- Total spaces: 1
- Parking features: Off Alley, Underground
- Garage spaces: 1
Features
- Levels: One and One Half
- Stories: 1
- Fencing: Fenced
Lot
- Size: 6,534 Square Feet
- Features: City/Town
Details
- Parcel number: 1125454014
Construction
Type & style
- Home type: SingleFamily
- Property subtype: Single Family Residence
Materials
- Brick/Stone
- Roof: Shingle
Condition
- Year built: 1925
Utilities & green energy
- Electric: Circuit Breakers
- Sewer: City/Community
- Water: City/Community
Community & HOA
Community
- Subdivision: IL
Location
- Region: Rockford
Financial & listing details
- Price per square foot: $100/sqft
- Tax assessed value: $112,929
- Annual tax amount: $2,794
- Price range: $147K - $147K
- Date on market: 8/11/2026
- Cumulative days on market: 65 days
- Ownership: Fee Simple
Estimated market value
$142,500
$135,000 - $150,000
$1,627/mo
Price history
| Date | Event | Price |
|---|---|---|
| 8/24/2026 | Pending sale | $147,000$100/sqft |
Source:  NorthWest Illinois Alliance of REALTORS® #202604994 Report a problem NorthWest Illinois Alliance of REALTORS® #202604994 Report a problem | ||
| 8/24/2026 | Listed for sale | $147,000$100/sqft |
Source: NorthWest Illinois Alliance of REALTORS® #202604994 Report a problem | ||
| 8/15/2026 | Pending sale | $147,000$100/sqft |
Source: NorthWest Illinois Alliance of REALTORS® #202604994 Report a problem | ||
| 8/11/2026 | Listed for sale | $147,000+75%$100/sqft |
Source: NorthWest Illinois Alliance of REALTORS® #202604994 Report a problem | ||
| 7/15/2022 | Sold | $84,000-6.6%$57/sqft |
Source: NorthWest Illinois Alliance of REALTORS® #202204372 Report a problem | ||
| 7/11/2022 | Pending sale | $89,900$61/sqft |
Source: NorthWest Illinois Alliance of REALTORS® #202204372 Report a problem | ||
| 7/6/2022 | Listed for sale | $89,900+63.5%$61/sqft |
Source: NorthWest Illinois Alliance of REALTORS® #202204372 Report a problem | ||
| 6/3/2015 | Sold | $55,000-1.8%$37/sqft |
Source: Public Record Report a problem | ||
| 3/19/2002 | Sold | $56,000$38/sqft |
Source: Public Record Report a problem | ||
Public tax history
| Year | Property taxes | Tax assessment |
|---|---|---|
| 2025 | $2,794 +6.1% | $37,643 +11.4% |
| 2024 | $2,633 +6.6% | $33,781 +13.4% |
| 2023 | $2,470 -14.1% | $29,787 +18.4% |
| 2022 | $2,874 | $25,158 +9.1% |
| 2021 | -- | $23,068 +5.8% |
| 2020 | $2,804 +0.7% | $21,808 +4.9% |
| 2019 | $2,785 -8.1% | $20,785 -2.1% |
| 2018 | $3,029 +0.5% | $21,229 +4.5% |
| 2017 | $3,014 | $20,317 +1.9% |
| 2016 | $3,014 +0.1% | $19,936 +1.8% |
| 2015 | $3,012 +0.5% | $19,592 -6.7% |
| 2014 | $2,997 -21.6% | $21,007 -36.2% |
| 2009 | $3,821 | $32,932 +3.8% |
| 2007 | -- | $31,717 +0.4% |
| 2006 | -- | $31,577 +4.8% |
| 2005 | -- | $30,145 +5.5% |
| 2004 | -- | $28,568 +11.2% |
| 2003 | -- | $25,693 +3.3% |
| 2001 | -- | $24,863 +1.9% |
| 2000 | -- | $24,407 |
| 1999 | -- | $24,407 |
Find assessor info on the county website
Monthly payment
Est. payment
Payment breakdown
Explore the cost of this home by adjusting the details. Changes won't be saved.Climate risks
Neighborhood: Keith Creek
Nearby schools
Schools provided by the listing agent
- Elementary: Constance Lane Elementary School
- Middle: Abraham Lincoln Middle
- High: Rockford East High
- District: Rockford 205
Source: NorthWest Illinois Alliance of REALTORS®. This data may not be complete. We recommend contacting the local school district to confirm school assignments for this home.
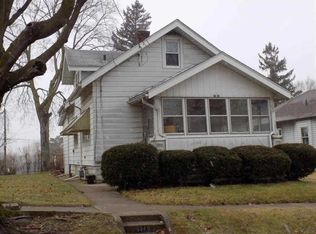
Similar homes
- $120,0003 bd1 ba1.1k sqft1915 9th Ave, Rockford, IL 61104For Sale
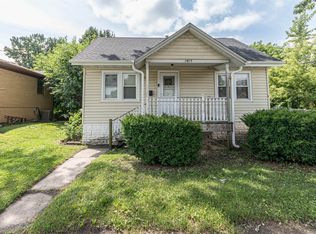 MLS ID #202604243, Dimas Trujillo. NorthWest Illinois Alliance of REALTORS®
 - $115,0003 bd1 ba1.5k sqft1425 Auburn St, Rockford, IL 61103For Sale
 MLS ID #202606788, Dimas Trujillo. NorthWest Illinois Alliance of REALTORS®
 - $169,9003 bd2 ba1.8k sqft227 N Highland Ave, Rockford, IL 61107For Sale
 MLS ID #202606647, Colin Schindler. NorthWest Illinois Alliance of REALTORS®
 - $105,0003 bd1 ba1.1k sqft918 S 3rd St, Rockford, IL 61104For Sale
 MLS ID #202606769, Milena Cojkic. NorthWest Illinois Alliance of REALTORS®
