Introducing the Latitude, an exquisite two-story DRB Home that spans an impressive 2,008 square feet of stylish living space. This contemporary floor plan features a masterfully designed open layout that seamlessly connects living, dining, and kitchen areas—a perfect setting for entertaining guests or enjoying family time. The kitchen is a chef's dream, equipped with an oversized island, modern cabinetry, sleek stainless steel appliances, and a walk-in pantry. The cozy dining area creates an inviting space for family meals. Retreat to the luxurious primary suite, complete with a built-in window seat and an ensuite bathroom featuring a dual sink vanity, spacious walk-in shower, and expansive closet. Venture upstairs to discover three additional well-appointed secondary bedrooms, ideal for family members or guests, along with a thoughtfully designed full bath that caters to their needs. Nestled in one of Forney's premier neighborhoods, Walden Pond, this home is surrounded by breathtaking natural beauty. Residents can revel in expansive green spaces, perfectly manicured parks, and scenic walking trails that create the ideal backdrop for outdoor activities and fostering community connections. The planned amenity center offers exciting weekend adventures, while the sparkling pool invites you to unwind and refresh after a long day. This home is not merely a place to live; it’s a vibrant lifestyle waiting for you to embrace, filled with comfort, community, and connection to nature.
Pending
Price cut: $100 (6/10)
$319,890
1119 Arborwood Dr, Forney, TX 75126
4beds
2,008sqft
:
Get pre-qualified$2,763/mo
Single Family Residence
Built in 2026
5,662 Square Feet Lot
$-- Zestimate®
$159/sqft
$67/mo HOA
What's special
Sparkling poolCozy dining areaBuilt-in window seatSleek stainless steel appliancesMasterfully designed open layoutExpansive closetSpacious walk-in shower
- 79 days |
- 15 |
- 0 |
Zillow last checked:
Listing updated:
Listed by:
April Maki 0524758 512-364-5196,
Brightland Homes Brokerage LLC 512-364-5196
Source: NTREIS,MLS#: 21263939
Facts & features
Interior
Bedrooms & bathrooms
- Bedrooms: 4
- Bathrooms: 3
- Full bathrooms: 2
- 1/2 bathrooms: 1
Primary bedroom
- Features: Dual Sinks, Walk-In Closet(s)
- Level: First
- Dimensions: 13 x 13
Bedroom
- Level: Second
- Dimensions: 12 x 11
Bedroom
- Features: Walk-In Closet(s)
- Level: Second
- Dimensions: 12 x 12
Bedroom
- Features: Walk-In Closet(s)
- Level: Second
- Dimensions: 12 x 12
Living room
- Level: First
- Dimensions: 13 x 19
Heating
- Central, Heat Pump, Natural Gas, Zoned
Cooling
- Central Air, Electric, Heat Pump, Zoned
Appliances
- Included: Dishwasher, Gas Cooktop, Disposal, Microwave
Features
- Decorative/Designer Lighting Fixtures, Double Vanity, Loft, Open Floorplan, Pantry, Walk-In Closet(s)
- Flooring: Carpet, Ceramic Tile, Luxury Vinyl Plank
- Has basement: No
- Has fireplace: No
Interior area
- Total interior livable area: 2,008 sqft
Video & virtual tour
Property
Parking
- Total spaces: 2
- Parking features: Direct Access, Door-Single, Driveway, Garage Faces Front, Garage, Garage Door Opener, Inside Entrance, Kitchen Level
- Attached garage spaces: 2
Features
- Levels: Two
- Stories: 2
- Patio & porch: Covered
- Pool features: None
- Fencing: Back Yard,Fenced,Full,Gate,Wood
Lot
- Size: 5,662 Square Feet
- Features: Interior Lot, Landscaped, Sprinkler System
Details
- Parcel number: 228290
Construction
Type & style
- Home type: SingleFamily
- Architectural style: Traditional,Detached
- Property subtype: Single Family Residence
Materials
- Brick, Fiber Cement, Frame, Wood Siding
- Foundation: Slab
- Roof: Composition
Condition
- New construction: Yes
- Year built: 2026
Utilities & green energy
- Sewer: Public Sewer
- Water: Public
- Utilities for property: Natural Gas Available, Sewer Available, Separate Meters, Water Available
Green energy
- Energy efficient items: Appliances, HVAC, Rain/Freeze Sensors, Thermostat, Windows
- Water conservation: Low-Flow Fixtures
Community & HOA
Community
- Features: Community Mailbox, Curbs, Sidewalks
- Security: Carbon Monoxide Detector(s), Fire Alarm, Smoke Detector(s)
- Subdivision: Walden Pond
HOA
- Has HOA: Yes
- Services included: All Facilities, Association Management, Maintenance Structure
- HOA fee: $800 annually
- HOA name: Essex Community Management
- HOA phone: 972-428-2030
Location
- Region: Forney
Financial & listing details
- Price per square foot: $159/sqft
- Tax assessed value: $49,125
- Annual tax amount: $1,352
- Date on market: 5/8/2026
- Cumulative days on market: 79 days
- Listing terms: Cash,Conventional,FHA,Texas Vet,VA Loan
Estimated market value
Not available
Estimated sales range
Not available
Not available
Price history
| Date | Event | Price |
|---|---|---|
| 6/17/2026 | Pending sale | $319,890$159/sqft |
Source: NTREIS #21263939 Report a problem | ||
| 6/10/2026 | Price change | $319,8900%$159/sqft |
Source: NTREIS #21263939 Report a problem | ||
| 6/4/2026 | Price change | $319,990-1.5%$159/sqft |
Source: NTREIS #21263939 Report a problem | ||
| 5/15/2026 | Price change | $324,890-0.3%$162/sqft |
Source: NTREIS #21263939 Report a problem | ||
| 5/8/2026 | Price change | $325,920+0.3%$162/sqft |
Source: NTREIS #21263939 Report a problem | ||
| 5/6/2026 | Listed for sale | $324,990$162/sqft |
Source:  DRB Homes Report a problem DRB Homes Report a problem | ||
Public tax history
| Year | Property taxes | Tax assessment |
|---|---|---|
| 2025 | $1,352 -0.6% | $49,125 -0.8% |
| 2024 | $1,360 | $49,500 |
Find assessor info on the county website
Monthly payment
Est. payment
Payment breakdown
Explore the cost of this home by adjusting the details. Changes won't be saved.Climate risks
Neighborhood: 75126
Nearby schools
GreatSchools rating
- 2/10Dewberry Elementary SchoolGrades: PK-4Distance: 0.8 mi
- 4/10Brown Middle SchoolGrades: 7-8Distance: 1.5 mi
- 3/10North Forney High SchoolGrades: 9-12Distance: 1.1 mi
Schools provided by the listing agent
- Elementary: Blackburn
- Middle: Brown,Smith
- High: North Forney
- District: Forney ISD
Source: NTREIS. This data may not be complete. We recommend contacting the local school district to confirm school assignments for this home.
- $--3 bd2 ba1.4k sqft1103 Arborwood Dr, Forney, TX 75126Sold
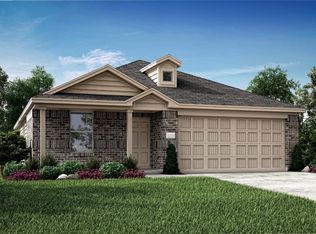
- $49,125-- bd-- ba-- sqft1123 Arborwood Dr, Forney, TX 75126Off Market
- $49,125-- bd-- ba-- sqft1127 Arborwood Dr, Forney, TX 75126Off Market
- $49,125-- bd-- ba-- sqft1131 Arborwood Dr, Forney, TX 75126Off Market
- $--3 bd2 ba1.2k sqft1118 Arborwood Dr, Forney, TX 75126Sold
- $--4 bd2 ba1.6k sqft1122 Arborwood Dr, Forney, TX 75126Sold
- $--3 bd2 ba1.4k sqft1135 Arborwood Dr, Forney, TX 75126Sold
- $--4 bd2 ba1.6k sqft1126 Arborwood Dr, Forney, TX 75126Sold
A local agent can set up tours, give advice and negotiate with sellers.
A local lender can help you make sure your offer is ready when you are.
Similar homes
- $313,4904 bd2 ba1.8k sqft1868 Balfour Bnd, Forney, TX 75126New Construction
 NTREIS
 - $374,9804 bd3 ba2.2k sqft2208 Walden Pond Blvd, Forney, TX 75126New Construction
 NTREIS
 - $349,4904 bd3 ba2.1k sqft1858 Balfour Bnd, Forney, TX 75126New Construction
 NTREIS
 - $339,9004 bd3 ba2k sqft3106 Maverick Dr, Forney, TX 75126For Sale
 MLS ID #21243136, Junhua Lu. NTREIS
 - from $301,9904 bd3 ba2.2k sqftMagellan Plan, Windmill Farms, Forney, TX 75126New ConstructionStarlight Homes
- $329,0004 bd3 ba1.9k sqft1242 Lambert, Forney, TX 75126New ConstructionStarlight Homes
- $269,9903 bd2 ba1.5k sqft2709 Baker Farm Rd, Forney, TX 75126New ConstructionNTREIS
- from $338,9904 bd3 ba1.9k sqftPrism Plan, Gateway Parks, Forney, TX 75126New ConstructionStarlight Homes
- $264,9903 bd2 ba1.3k sqft1760 Glacial Beech Pl, Forney, TX 75126New ConstructionNTREIS
- $269,8903 bd2 ba1.5k sqft1923 Long Pond Trl, Forney, TX 75126New ConstructionMLS ID #21217950, April Maki. NTREIS
- $289,0004 bd3 ba1.9k sqft1218 Herring, Forney, TX 75126New ConstructionStarlight Homes
- from $385,9903 bd2 ba1.8k sqftDogwood Plan, Devonshire, Forney, TX 75126New ConstructionBloomfield Homes
- $364,9004 bd3 ba2k sqft720 Ashley Gardens Dr, Forney, TX 75126New ConstructionNTREIS
- from $277,9903 bd3 ba1.8k sqftVoyager Plan, Windmill Farms, Forney, TX 75126New ConstructionStarlight Homes
- from $375,9903 bd2 ba1.8k sqftDogwood Plan, Devonshire, Forney, TX 75126New ConstructionBloomfield Homes
- $321,4904 bd3 ba2.2k sqft140 Pheasant Run Rd, Terrell, TX 75160For SaleMLS ID #21289928, Kim Reasor. NTREIS
- from $324,9905 bd3 ba2.1k sqftThe Sabine F Plan, Heartland, Heartland, TX 75126New ConstructionDavidson Homes, Inc.
- from $331,9904 bd3 ba1.9k sqftPlan Cassatt Plan, Talia, Forney, TX 75126New ConstructionHighland Homes
- $399,9004 bd3 ba1.9k sqft2649 Brooklyn St, Forney, TX 75126New ConstructionNTREIS
- $334,9904 bd3 ba2.2k sqft207 Van Horn Dr, Terrell, TX 75160New ConstructionMLS ID #21256708, Kim Reasor. NTREIS
