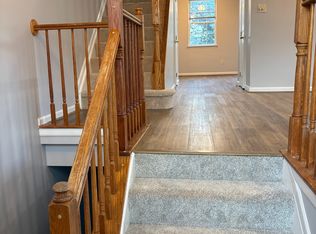
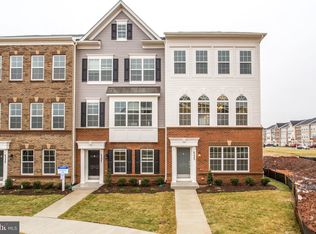
Welcome to this stunning three-level townhouse, complete with a one-car garage and a driveway, offering both convenience and style. This home is perfect for families or anyone looking for a comfortable and functional living space.
Exterior:
As you approach the townhouse, you'll notice the one-car garage and a driveway that provides additional parking. The exterior features a charming facade that welcomes you home.
First Level:
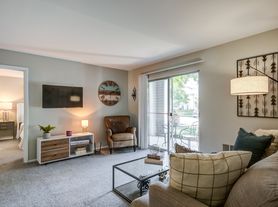
Upon entering the townhouse, you step into a spacious foyer equipped with a coat closet, providing a convenient space to store outerwear and shoes. The foyer opens up to a bright family room, which is perfect for relaxation and entertaining. Large sliding glass doors allow natural light to flood the space and provide easy access to the big backyard, creating a seamless connection between indoor and outdoor living. This level also includes a convenient half bath for guests, as well as a well-equipped laundry room, making daily chores more manageable.
Second Level:
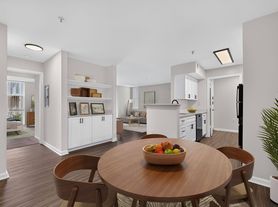
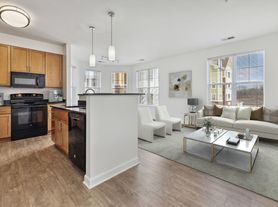
As you ascend to the second level, you are greeted by a delightful country-style kitchen that features a generous eat-in area, perfect for family meals and gatherings. The kitchen is designed with ample counter space, modern appliances, and a convenience pantry that provides additional storage for food and kitchen essentials. Next to the kitchen, you will find another half bathroom conveniently located next to the stairs in the corner, making it accessible for guests. Just off the kitchen, a lovely deck awaits, complete with stairs leading down to the expansive backyardideal for outdoor dining and entertaining. Adjacent to the kitchen is an open living room, enhanced by three large bay windows that fill the space with natural light, offering beautiful views and a cozy atmosphere for family gatherings.
Third Level:
The third level serves as a private retreat, featuring a spacious master suite that comes complete with its own private full bath, which includes a luxurious jet Jacuzziperfect for unwinding after a long day. The master bath is elegantly designed with modern fixtures and ample storage. This level also includes two additional bedrooms, each thoughtfully designed with plenty of natural light and closet space. A hallway full bathroom serves these bedrooms, ensuring convenience for family members and guests alike.
Summary:
This beautifully designed townhouse has 1,748 sq. ft. of above ground finished living space, 3 bedrooms, 2 full baths, and 2 half baths combines spacious living areas with modern amenities, close to restaurants, shopping and easy highway access. Making it an ideal home for both relaxation and entertaining. The combination of the inviting foyer, open kitchen, and expansive backyard offers the perfect setting for family life. With its private master suite and additional 2 bedrooms, this townhouse provides comfort and convenience for all who live here. Experience the best of townhouse living in this stunning.
home!
Townhouse for rent
Townhouse
Available now
Small dogs OK
Air conditioner, central air
In unit laundry
Attached garage parking
What's special
Modern fixturesBig backyardExpansive backyardOne-car garageAmple storageInviting foyerModern appliances
- 409 days |
- -- |
- -- |
Zillow last checked:
Listing updated:
Travel times

Let’s turn your rent into credit progress
Build credit history with every on-time payment and get credit for the payment you’re already making.
Facts & features
Interior
Bedrooms & bathrooms
- Bedrooms: 3
- Bathrooms: 4
- Full bathrooms: 2
- 1/2 bathrooms: 2
Cooling
- Air Conditioner, Central Air
Appliances
- Included: Dishwasher, Dryer, Garbage Disposal, Microwave Oven, Range Oven, Refrigerator, Washer
- Laundry: In Unit
Interior area
- Total interior livable area: 1,748 sqft
Property
Parking
- Parking features: Attached, Garage
- Has attached garage: Yes
- Details: Contact manager
Details
- Additional structures: Garage(s)
- Parcel number: 02461161
Construction
Type & style
- Home type: Townhouse
- Property subtype: Townhouse
Condition
- Year built: 2011
Building
Management
- Pets allowed: Yes
Community & HOA
Community
- Features: Smoke Free
Location
- Region: Frederick
Financial & listing details
- Lease term: 1 Year
Price history
| Date | Event | Price |
|---|---|---|
| 2/12/2025 | Price change | $2,550-3.8%$1/sqft |
Source: Zillow Rentals Report a problem | ||
| 12/19/2024 | Listed for rent | $2,650$2/sqft |
Source: Zillow Rentals Report a problem | ||
| 11/5/2024 | Sold | $390,000-3.2%$223/sqft |
Source:  Bright MLS #MDFR2054288 Report a problem Bright MLS #MDFR2054288 Report a problem | ||
| 10/25/2024 | Pending sale | $403,000$231/sqft |
Source: Bright MLS #MDFR2054288 Report a problem | ||
| 10/9/2024 | Contingent | $403,000$231/sqft |
Source: Bright MLS #MDFR2054288 Report a problem | ||
| 9/21/2024 | Listed for sale | $403,000+129%$231/sqft |
Source: Bright MLS #MDFR2054288 Report a problem | ||
| 11/17/2011 | Sold | $176,000-7.4%$101/sqft |
Source: Public Record Report a problem | ||
| 8/19/2011 | Price change | $189,995-5%$109/sqft |
Source: Real Estate Teams, LLC #FR7579115 Report a problem | ||
| 6/23/2011 | Price change | $199,899-9.1%$114/sqft |
Source: Real Estate Teams, LLC #FR7579115 Report a problem | ||
| 4/17/2011 | Listed for sale | $219,900$126/sqft |
Source: Real Estate Teams, LLC #FR7579115 Report a problem | ||