
Under Construction. What's Special: Gourmet Kitchen | Close to Amenities | Covered Extended Lanai. New Construction - September Completion! Built by America's Most Trusted Home Builder. Welcome to the Lazio II at 11192 Carding Mill Lane in Esplanade at McKinnon Groves! This spacious layout blends open living areas with private retreats, creating a home that feels both comfortable and connected. The gourmet kitchen features a large center island, generous pantry storage, and seamless flow into the dining area and great room, while the covered extended lanai just beyond makes indoor and outdoor entertaining easy. Your private primary suite is tucked at the back of the home and includes a spacious walk-in closet and a spa-inspired bath designed for relaxation. Two secondary bedrooms near the front of the home share a full bath, while an additional bedroom suite with its own private bath offers added flexibility for guests or hobbies. A welcoming courtyard, powder bath, convenient laundry room, and two-car garage complete this thoughtfully designed home. Additional Highlights Include: tray ceilings, laundry cabinets, pre-plumb water softener loop, outdoor kitchen rough-in, and blinds. Photos are for representative purposes only. MLS#O6415420 Esplanade at McKinnon Groves brings resort-style living to Winter Garden with beautifully designed open-concept homes set among natural views. This vibrant gated community offers a lifestyle centered on wellness, unique experiences, and signature amenities that make every day feel like a getaway. The Venue will feature a fitness center, movement studio, treatment room, lifestyle spaces, outdoor terrace seating, Bahama bar, and a resort pool with a spa and cabanas. You’ll also enjoy fireside seating, yoga and flex lawns, pickleball, tennis and bocce courts, a bark park, rose garden, and a trailhead connecting miles of equestrian and walking trails. Concierge services and year-round events elevate the experience even more. With zoning for Lake County public schools, this community blends everyday convenience with resort-style comfort!
Pending
$761,497
11192 Carding Mill Ln, Winter Garden, FL 34787
4beds
2,306sqft
:
Get pre-qualified$5,804/mo
Single Family Residence
Built in 2026
7,675 Square Feet Lot
$-- Zestimate®
$330/sqft
$505/mo HOA
What's special
Large center islandTwo-car garageWelcoming courtyardTwo secondary bedroomsPowder bathOutdoor terrace seatingCovered extended lanai
- 46 days |
- 127 |
- 7 |
Zillow last checked:
Listing updated:
Listed by:
Michelle Campbell 407-756-5025,
TAYLOR MORRISON REALTY OF FLORIDA INC 407-756-5025
Source: Stellar MLS,MLS#: O6415420 Originating MLS: Orlando Regional
Originating MLS: Orlando Regional
Facts & features
Interior
Bedrooms & bathrooms
- Bedrooms: 4
- Bathrooms: 4
- Full bathrooms: 3
- 1/2 bathrooms: 1
Rooms
- Room types: Utility Room
Primary bedroom
- Features: Dual Sinks, En Suite Bathroom, Shower No Tub, Walk-In Closet(s)
- Level: First
Bedroom 2
- Features: Built-in Closet
- Level: First
Bedroom 3
- Features: Built-in Closet
- Level: First
Bedroom 4
- Features: Built-in Closet
- Level: First
Dinette
- Level: First
Dining room
- Level: First
Great room
- Level: First
Kitchen
- Features: Kitchen Island, Pantry
- Level: First
Heating
- Natural Gas
Cooling
- Central Air
Appliances
- Included: Cooktop, Dishwasher, Disposal, Microwave, Tankless Water Heater
- Laundry: Inside, Laundry Room
Features
- Flooring: Carpet, Tile, Vinyl
- Doors: Sliding Doors
- Windows: Window Treatments
- Has fireplace: No
Interior area
- Total structure area: 3,014
- Total interior livable area: 2,306 sqft
Video & virtual tour
Property
Parking
- Total spaces: 2
- Parking features: Driveway
- Attached garage spaces: 2
- Has uncovered spaces: Yes
Features
- Levels: One
- Stories: 1
- Patio & porch: Covered, Other, Patio
- Exterior features: Irrigation System
Lot
- Size: 7,675 Square Feet
Details
- Parcel number: 012326001000010600
- Zoning: RES
- Special conditions: None
Construction
Type & style
- Home type: SingleFamily
- Architectural style: Mediterranean
- Property subtype: Single Family Residence
Materials
- Block
- Foundation: Slab
- Roof: Shingle
Condition
- Under Construction
- New construction: Yes
- Year built: 2026
Details
- Builder model: Lazio II
- Builder name: Taylor Morrison
- Warranty included: Yes
Utilities & green energy
- Sewer: Public Sewer
- Water: Public
- Utilities for property: Electricity Connected, Natural Gas Connected, Sprinkler Recycled, Street Lights, Underground Utilities, Water Connected
Community & HOA
Community
- Features: Dog Park
- Security: Gated Community
- Pet fee: $0 monthly
- Subdivision: ESPLANADE AT MCKINNON GROVES
HOA
- Has HOA: Yes
- Amenities included: Trail(s)
- Services included: Maintenance Grounds
- HOA fee: $505 monthly
- HOA name: Troon - James Alexander
- HOA phone: 321-432-6415
Location
- Region: Winter Garden
Financial & listing details
- Price per square foot: $330/sqft
- Date on market: 6/9/2026
- Cumulative days on market: 46 days
- Listing terms: Cash,Conventional,FHA,VA Loan
- Ownership: Fee Simple
- Total actual rent: 0
- Electric utility on property: Yes
- Road surface type: Paved
Estimated market value
Not available
Estimated sales range
Not available
Not available
Price history
| Date | Event | Price |
|---|---|---|
| 7/14/2026 | Pending sale | $761,497$330/sqft |
Source:  Stellar MLS #O6415420 Report a problem Stellar MLS #O6415420 Report a problem | ||
| 6/9/2026 | Listed for sale | $761,497$330/sqft |
Source: Stellar MLS #O6415420 Report a problem | ||
Public tax history
Tax history is unavailable.
Monthly payment
Est. payment
Payment breakdown
Explore the cost of this home by adjusting the details. Changes won't be saved.Climate risks
Neighborhood: 34787
Nearby schools
GreatSchools rating
- 7/10Lost Lake Elementary SchoolGrades: PK-5Distance: 3.9 mi
- 6/10Windy Hill Middle SchoolGrades: 6-8Distance: 2.8 mi
- 5/10East Ridge High SchoolGrades: 9-12Distance: 3.9 mi
Schools provided by the listing agent
- Elementary: Lost Lake Elem
- Middle: Windy Hill Middle
- High: East Ridge High
Source: Stellar MLS. This data may not be complete. We recommend contacting the local school district to confirm school assignments for this home.
- $916,0283 bd3 ba2.4k sqft17742 Sedona St, Winter Garden, FL 34787New Construction
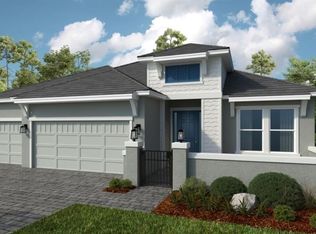
- $389,9992 bd2 ba1.5k sqft11287 Silver Trumpet Loop, Winter Garden, FL 34787Pending
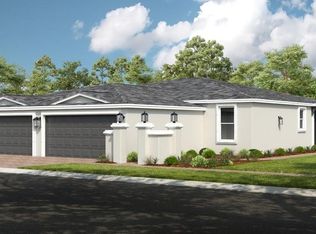
- $399,9992 bd2 ba1.5k sqft11283 Silver Trumpet Loop, Winter Garden, FL 34787Pending
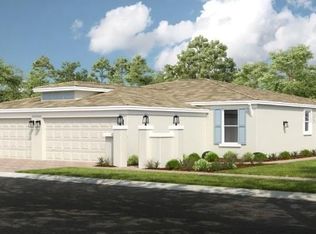
- $905,9393 bd4 ba2.5k sqft17738 Sedona St, Winter Garden, FL 34787Pending

- $758,1883 bd3 ba2k sqft11221 Carding Mill Ln, Winter Garden, FL 34787New Construction
- $700,6693 bd3 ba2k sqft11235 Carding Mill Ln, Winter Garden, FL 34787New Construction
- $672,5092 bd2 ba1.8k sqft17806 Sedona St, Winter Garden, FL 34787New Construction
- from $553,9992 bd2 ba1.8k sqftMonte Plan, Esplanade at McKinnon Groves, Winter Garden, FL 34787New Construction
A local agent can set up tours, give advice and negotiate with sellers.
Similar homes
- $758,1883 bd3 ba2k sqft11221 Carding Mill Ln, Winter Garden, FL 34787New Construction

 Stellar MLS
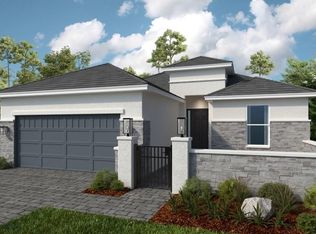
 - $700,6693 bd3 ba2k sqft11235 Carding Mill Ln, Winter Garden, FL 34787New Construction
 MLS ID #O6407112, Michelle Campbell, TAYLOR MORRISON REALTY OF FLORIDA INC. Stellar MLS
 - $672,5092 bd2 ba1.8k sqft17806 Sedona St, Winter Garden, FL 34787New Construction
 Stellar MLS
 - from $774,9904 bd3 ba2.9k sqftRuby Plan, Winter Grove, Winter Garden, FL 34787New Construction
 Pulte
Pulte - $432,6192 bd2 ba1.5k sqft11259 Silver Trumpet Loop, Winter Garden, FL 34787New ConstructionStellar MLS
- $432,3182 bd2 ba1.5k sqft11279 Silver Trumpet Loop, Winter Garden, FL 34787New ConstructionStellar MLS
- $420,0002 bd2 ba1.5k sqft11275 Silver Trumpet Loop, Winter Garden, FL 34787New ConstructionStellar MLS
- from $739,9905 bd4 ba2.6k sqftImperial Plan, Winter Grove, Winter Garden, FL 34787New ConstructionPulte
- from $809,9903 bd4 ba2.8k sqftRenown Plan, Del Webb Oasis, Winter Garden, FL 34787New ConstructionDel Webb
- from $694,9904 bd3 ba2.9k sqftRuby Plan, Silverleaf Oaks, Winter Garden, FL 34787New ConstructionPulte
- from $784,9904 bd3 ba3k sqftCoral Grand Plan, Winter Grove, Winter Garden, FL 34787New ConstructionPulte
- from $619,9904 bd2 ba1.9k sqftCardinal Plan, Silverleaf Oaks, Winter Garden, FL 34787New ConstructionPulte
- $639,0005 bd4 ba2.5k sqft5572 Sunlit Haven Dr, Clermont, FL 34714New ConstructionPulte
- from $752,9904 bd3 ba3k sqftMonroe Plan, Parkside Trails, Clermont, FL 34714New ConstructionPulte
- from $754,9904 bd4 ba3.1k sqftMahogany Grand Plan, Parkside Trails, Clermont, FL 34714New ConstructionPulte
- from $779,9903 bd3 ba2.6k sqftReverence Plan, Del Webb Oasis, Winter Garden, FL 34787New ConstructionDel Webb
- from $632,9905 bd4 ba2.5k sqftImperial Plan, Parkside Trails, Clermont, FL 34714New ConstructionPulte
- $889,9904 bd4 ba3.3k sqft11259 Hollow Bay Dr, Winter Garden, FL 34787New ConstructionStellar MLS
- from $824,9903 bd3 ba2.4k sqftMahogany Plan, Winter Grove, Winter Garden, FL 34787New ConstructionPulte
- from $708,2903 bd3 ba2.6k sqftMainstay Grand Plan, Del Webb Oasis, Winter Garden, FL 34787New ConstructionDel Webb
