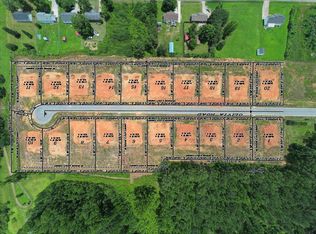
Move into this newly completed construction home which features an open concept kitchen to the living area which also includes 3 bedrooms, 2 bathrooms and a mudroom area perfect for coats & boots. Enjoy the secluded primary suite with its own private bathroom & walk in closet. Granite countertops & LVP throughout with stainless steel range, microwave & dishwasher. Take pleasure in the functionality of having two covered porches perfect for entertaining. Located in a cul-de-sac with almost a half acre lot and a very short commute to Walmart, Buc cees, Mazda Toyota Plant, I565 & I65 which is only minutes away.
Pending
$275,000
11193 Percy Dr, Tanner, AL 35671
3beds
1,370sqft
Single Family Residence
Built in ----
0.48 Acres Lot
$-- Zestimate®
$201/sqft
$-- HOA
What's special
Located in a cul-de-sacLvp throughoutGranite countertops
- 174 days
- 10
- 0
Zillow last checked:
Listing updated:
Listed by:
Sue Ridinger 256-434-0457,
Leading Edge
Source: ValleyMLS,MLS#: 21916510
Facts & features
Interior
Bedrooms & bathrooms
- Bedrooms: 3
- Bathrooms: 2
- Full bathrooms: 1
- 3/4 bathrooms: 1
Rooms
- Room types: Master Bedroom, Living Room, Bedroom 2, Dining Room, Bedroom 3, Kitchen, Laundry, Bath:Ensuite3/4, Bath:GuestFull
Primary bedroom
- Features: 9’ Ceiling, Ceiling Fan(s), Crown Molding, Recessed Lighting, Smooth Ceiling, LVP, Walk in Closet 2
- Level: First
- Area: 156
- Dimensions: 13 x 12
Bedroom 2
- Features: 9’ Ceiling, Ceiling Fan(s), Smooth Ceiling, LVP Flooring
- Level: First
- Area: 121
- Dimensions: 11 x 11
Bedroom 3
- Features: 9’ Ceiling, Ceiling Fan(s), Smooth Ceiling, LVP
- Level: First
- Area: 121
- Dimensions: 11 x 11
Bathroom 1
- Features: 9’ Ceiling, Double Vanity, Granite Counters, Isolate, Recessed Lighting, Smooth Ceiling, LVP
- Level: First
- Area: 99
- Dimensions: 11 x 9
Bathroom 2
- Features: 9’ Ceiling, Granite Counters, Smooth Ceiling, LVP
- Level: First
- Area: 99
- Dimensions: 11 x 9
Dining room
- Features: 9’ Ceiling, Crown Molding, Smooth Ceiling, LVP
- Level: First
- Area: 143
- Dimensions: 11 x 13
Kitchen
- Features: 9’ Ceiling, Crown Molding, Granite Counters, Kitchen Island, Recessed Lighting, Smooth Ceiling, LVP
- Level: First
- Area: 130
- Dimensions: 10 x 13
Living room
- Features: 9’ Ceiling, Ceiling Fan(s), Crown Molding, Recessed Lighting, Smooth Ceiling, LVP
- Area: 182
- Dimensions: 14 x 13
Laundry room
- Features: 9’ Ceiling, Smooth Ceiling, LVP
- Level: First
- Area: 42
- Dimensions: 7 x 6
Heating
- Central 1, Electric
Cooling
- Central 1, Electric
Appliances
- Included: Range, Dishwasher, Microwave, Electric Water Heater
Features
- Has basement: No
- Has fireplace: No
- Fireplace features: None
Interior area
- Total interior livable area: 1,370 sqft
Property
Parking
- Parking features: Garage-Two Car, Garage-Attached, Garage Door Opener, Driveway-Concrete
Features
- Levels: One
- Stories: 1
- Patio & porch: Covered Patio, Covered Porch, Front Porch
- Exterior features: Curb/Gutters
Lot
- Size: 0.48 Acres
Details
- Parcel number: 1603050005013013
Construction
Type & style
- Home type: SingleFamily
- Architectural style: Ranch
- Property subtype: Single Family Residence
Materials
- Foundation: Slab
Condition
- New Construction
- New construction: Yes
Details
- Builder name: PHIL RIDINGER HOME BUILDERS INC
Utilities & green energy
- Sewer: Septic Tank
- Water: Public, Sand Filtration
Community & HOA
Community
- Features: Curbs
- Subdivision: Ansley Place
HOA
- Has HOA: No
Location
- Region: Tanner
Financial & listing details
- Price per square foot: $201/sqft
- Date on market: 4/28/2026
Estimated market value
Not available
Estimated sales range
Not available
Not available
Price history
| Date | Event | Price |
|---|---|---|
| 9/19/2026 | Pending sale | $275,000$201/sqft |
Source:  ValleyMLS #21916510 Report a problem ValleyMLS #21916510 Report a problem | ||
| 4/28/2026 | Listed for sale | $275,000$201/sqft |
Source: ValleyMLS #21916510 Report a problem | ||
Public tax history
Tax history is unavailable.
Monthly payment
Est. payment
Payment breakdown
Explore the cost of this home by adjusting the details. Changes won't be saved.Climate risks
Neighborhood: 35671
Nearby schools
Schools provided by the listing agent
- Elementary: Tanner
- Middle: Tanner (1-12)
- High: Tanner
Source: ValleyMLS. This data may not be complete. We recommend contacting the local school district to confirm school assignments for this home.


Similar homes
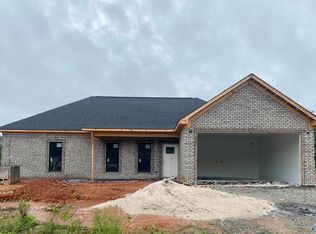
- $317,5003 bd2 ba1.5k sqft11194 Percy Dr, Tanner, AL 35671New Construction
 MLS ID #21919090, Sue Ridinger. ValleyMLS
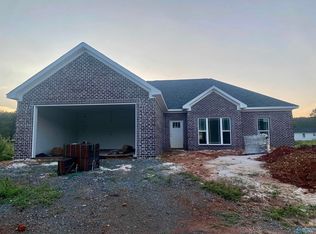
 - $325,0003 bd2 ba1.6k sqft11208 Percy Dr, Tanner, AL 35671New Construction
 MLS ID #21919050, Sue Ridinger. ValleyMLS
 - $313,0003 bd2 ba1.6k sqft11171 Percy Dr, Tanner, AL 35671For Sale
 MLS ID #528547, Tiffany P Pack. Strategic MLS Alliance
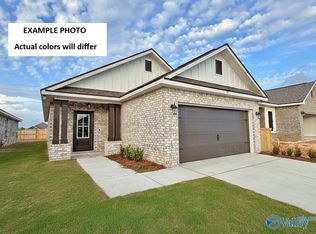
 - $286,2503 bd2 ba1.5k sqft24921 Selwyn Gln, Tanner, AL 35671New Construction
 ValleyMLS
