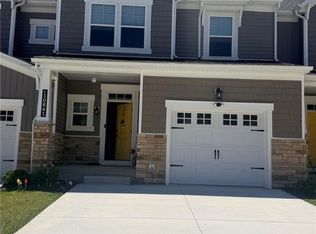
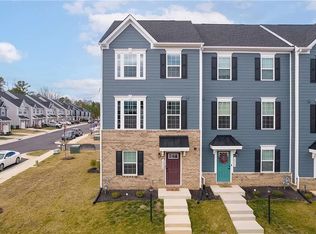
This like-new, three-story townhome provides maintenance-free living, high-end finishes, and a fantastic Hanover County location at an unbeatable value.
The first floor features a dedicated office or home gym, a half-bath, walk-in closet, and access to the 2-car garage.
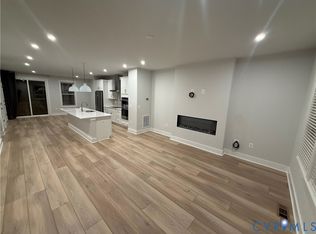
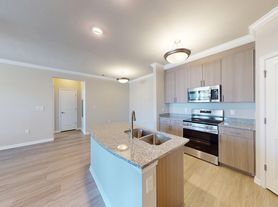
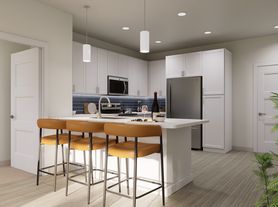
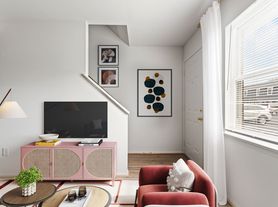
The open-concept second floor is perfect for entertaining, putting the kitchen, dining room, and living room all into one space. The stunning kitchen showcases quartz countertops with a massive island, stainless steel appliances, custom cabinetry, and a large pantry. A second powder room, private balcony, and oversized windows with remote control Lutron shades provide an upscale setting for your family and friends.
The third floor features three generously proportioned bedrooms including the owner's suite with tray ceiling, recessed lighting, walk-in closet, and en-suite bathroom featuring dual shower heads, custom tile surround, and quartz counters.
Guest parking is very convenient with two additional dedicated spaces at the front of the home. Directly across from the home's entrance, you'll find a terrific dog park and quick access to walking trails. Numerous restaurants and shops are also within walking distance, including Mexico, Dunkin' Donuts, Wendy's and more.
Enjoy easy access to I-95, I-295, shopping, dining and everyday conveniences, all within the award-winning Hanover County School District. Rent includes landscaping and trash/recycling pickup!
Townhouse for rent
$2,500/moFees may apply
11194 Winding Brook Terrace Dr, Ashland, VA 23005
3beds
1,760sqft
Price may not include required fees and charges. Learn more|
Townhouse
Available Tue Sep 15 2026
Cats, dogs OK
In unit laundry
What's special
Private balconyCustom tile surroundQuartz countersRecessed lightingThree generously proportioned bedroomsStunning kitchenLarge pantry
- 14 days |
- -- |
- -- |
Zillow last checked:
Listing updated:
Travel times

Let’s turn your rent into credit progress
Build credit history with every on-time payment and get credit for the payment you’re already making.
Facts & features
Interior
Bedrooms & bathrooms
- Bedrooms: 3
- Bathrooms: 3
- Full bathrooms: 2
- 1/2 bathrooms: 1
Appliances
- Included: Dishwasher, Microwave Oven, Refrigerator, dryer, washer
- Laundry: In Unit
Features
- Range/Oven, Walk In Closet
Interior area
- Total interior livable area: 1,760 sqft
Property
Parking
- Details: Contact manager
Details
- Parcel number: 7788655804
Construction
Type & style
- Home type: Townhouse
- Property subtype: Townhouse
Utilities & green energy
- Utilities for property: Garbage
Building
Management
- Pets allowed: Yes
Community & HOA
Location
- Region: Ashland
Financial & listing details
- Lease term: Contact For Details
Nearby apartments for rent
Price history
| Date | Event | Price |
|---|---|---|
| 7/21/2026 | Listed for rent | $2,500$1/sqft |
Source: Zillow Rentals Report a problem | ||
| 2/23/2022 | Sold | $343,160$195/sqft |
Source: Public Record Report a problem | ||
Neighborhood: 23005
Nearby schools
GreatSchools rating
- 7/10Elmont Elementary SchoolGrades: PK-5Distance: 3.1 mi
- 6/10Liberty Middle SchoolGrades: 6-8Distance: 6.3 mi
- 3/10Patrick Henry High SchoolGrades: 9-12Distance: 6.7 mi